huilai logo
HUILAI SCAFFOLDING

China Scaffold Manufacturer

首页 » Scaffolding Products » formwork systems » Formwork Solutions » T-Form System for Concrete Slab and Floor Construction

T-Form System for Concrete Slab and Floor Construction

The T-Form System is a modular horizontal slab formwork system built around panels and props for cast-in-place concrete floors. Multiple panel sizes, a self-locking erection sequence, and early stripping support layouts around regular slab areas, edges, beams, openings, and suspended floor work.

T-Form System for Concrete Slab Construction

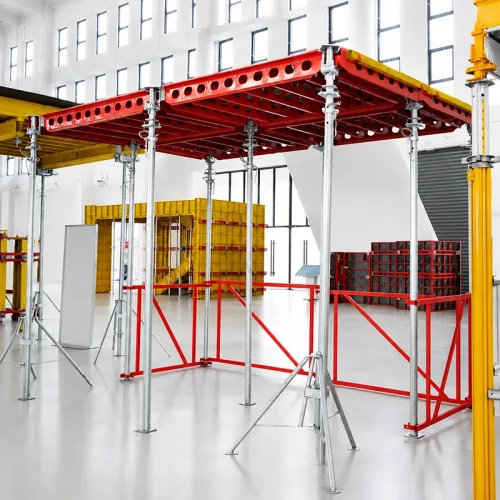
The T-Form System is a horizontal panel formwork system for cast-in-place concrete floors. The main setup combines T-Form panels with props instead of a separate deck beam grid. The system connection locks the panels into place during erection. Its early-stripping arrangement lets the site team release deck panels earlier in the construction cycle. Crews can mix different panel sizes across the slab area and around edges, beams, walls, and drop zones. T-Form sits within the wider formwork systems range for regular floor layouts and project-specific concrete slab work.

Modular Panel-and-Prop Layout

The T-Form setup keeps the main deck arrangement simple. Panels form the concrete soffit, and props carry the deck from below. Several panel sizes can work across one floor, so the layout can follow the actual slab shape. This modular slab formwork approach suits larger regular areas and smaller sections around walls or beams. A formwork panel system uses prefabricated panels as the main forming surface instead of loose beams and facing sheets. The self-locking connection also keeps the erection sequence straightforward. The crew can work through the planned floor layout section by section. Smaller panel sizes help close gaps where the main grid reaches an edge, opening, or change in geometry. Different areas of the same project may call for other formwork solutions.

Horizontal Formwork for Concrete Slabs and Suspended Floors

T-Form is made for horizontal concrete work. The panels sit below the slab, with props underneath to carry the formwork during the pour. This makes the system suitable for concrete floor construction where a panel-and-prop layout fits the structural plan. Suspended slabs rarely follow one clean panel grid from edge to edge. Beams, openings, drop areas, and changes in floor level break up the layout, so smaller panels are often used to close the remaining spaces. The prop arrangement is then set around the slab and the areas that need extra support. A concrete slab formwork system does not need one panel size across the whole floor. Larger panels can cover open areas, while smaller units help close the layout near edges or changes in geometry. In this way, T-Form works as horizontal panel formwork rather than a fixed-size deck.

Early Stripping and Panel Handling on Site

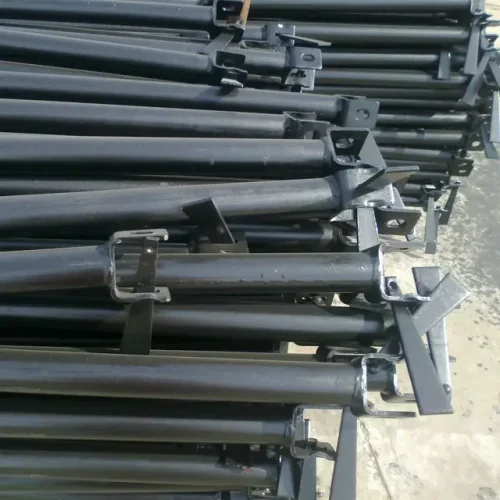
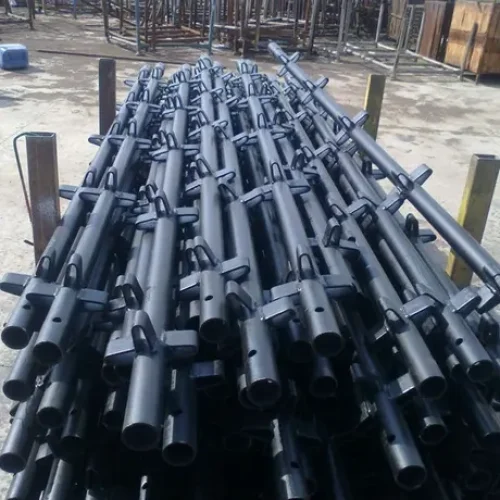
The early-stripping feature is one of the main differences in the T-Form layout. The site team can release panels according to the approved construction sequence. The support arrangement can then follow the project procedure for the concrete slab. A simple panel-and-prop setup also makes sorting easier between pours. Panels can be grouped by size, while props can travel in separate bundles. Clear packing groups also make it easier to check the shipment against the item list after unloading. The wider HUILAI product range also covers access, concrete forming, and temporary support products when one project needs more than one temporary-work system.

Matching Panels, Props and Accessories

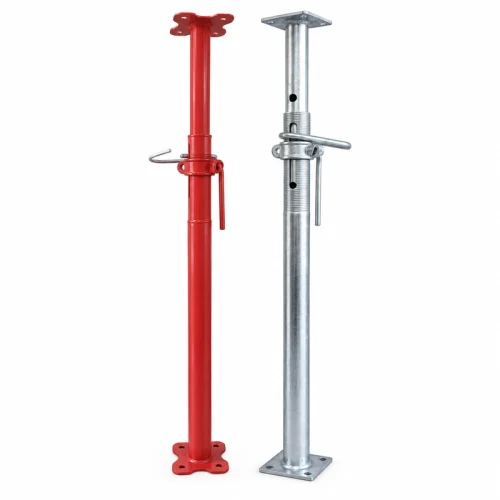
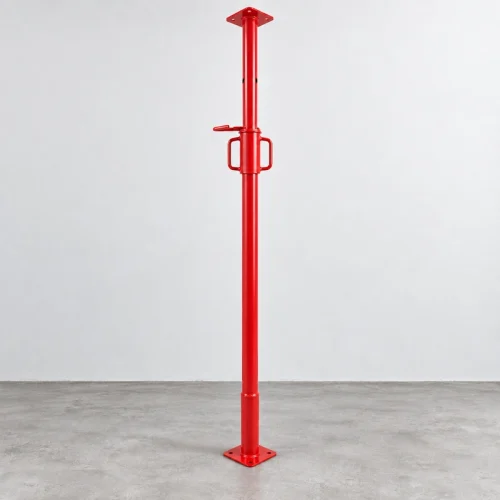
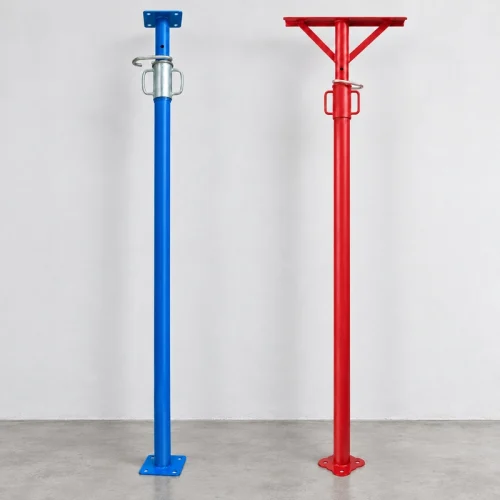
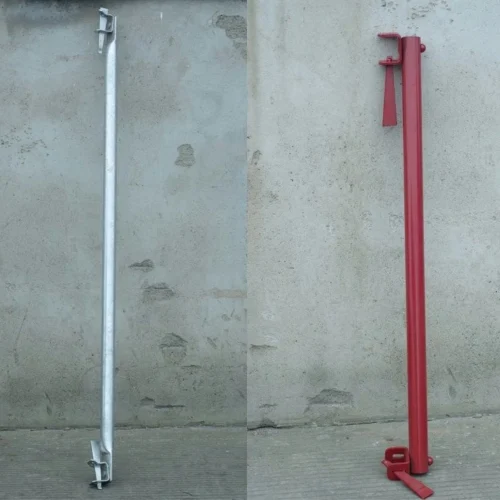
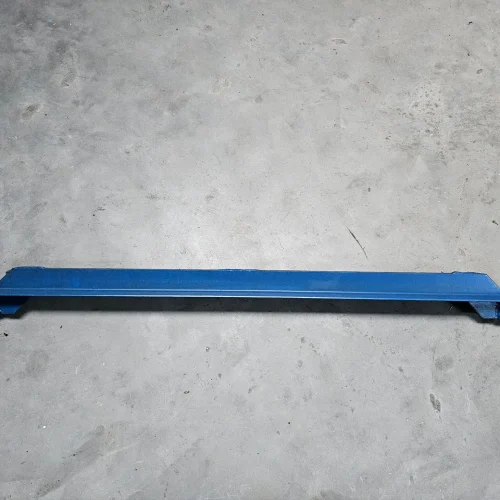
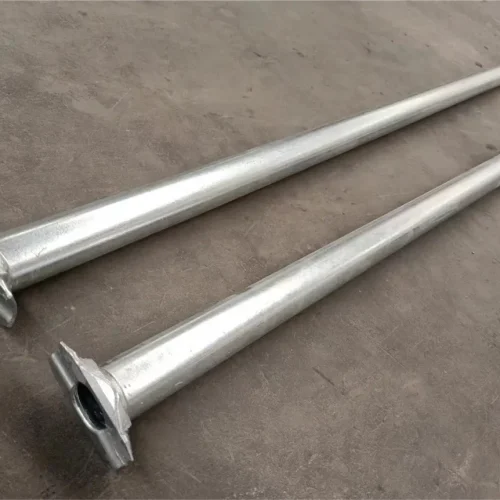
Panel size is only one part of the T-Form order. Prop height, support position, panel connection, and the treatment of edges or infill areas also need to match the slab layout. When adding panels to an existing system, send the panel dimensions and clear photos of the side frame and connection points. Similar-looking panel formwork systems can use different details, so the product name alone is not enough for replacement work. The prop range should suit the required floor height and planned support arrangement. Check the head and connection details at the same time. Add the relevant formwork accessories to the item list when extra fittings are needed.

Drawings and Information Needed Before Quotation

A slab drawing is usually the best place to start. Mark the forming area, floor dimensions, slab thickness, support height, beams, openings, drop zones, and other changes in the floor plan. Add the BOQ or panel list if one is already available. For a new T-Form system, the drawing helps set out the panel mix and prop arrangement. For an extension or replacement order, add the sizes and connection details of the equipment already in use. A slab drawing or panel list is usually enough to start a quotation with a formwork system supplier. It gives the panel sizes, prop layout, and quantities for the floor. Replacement orders need a few extra details from the system already in use, especially the panel connections and prop heads. Packing can be worked out after the item list is confirmed.

T-Form System Technical Specifications

Parameter Specification
System Type Horizontal Slab Formwork System
Main Components T-Form Panel & Prop
Standard Panel Sizes 600 × 600 mm; 900 × 600 mm; 900 × 900 mm; 1,200 × 600 mm; 1,200 × 900 mm; 1,200 × 1,200 mm; 1,500 × 600 mm; 1,500 × 900 mm; 1,500 × 1,200 mm; 1,800 × 600 mm; 1,800 × 900 mm; 1,800 × 1,200 mm
Largest Panel Size 1,800 × 1,200 mm
Panel Area Range 0.36–2.16 m²
Panel Weight Range 13.5–44 kg
Manual Handling Max. 22 kg/person
Installation 3-Step Self-Locking System
Erection Rate Approx. 100 m²/person/day
Deck Beam Not Required
Application Horizontal Concrete Slab Construction
PACKING & SHIPPING

Packaging and Shipping for Export Orders

For export scaffold orders, packing is arranged according to product type, quantity, surface finish, loading method, and buyer requirements.

Huilai Scaffolding can support bulk packing, pallet packing, shipping marks, and order checks before loading.

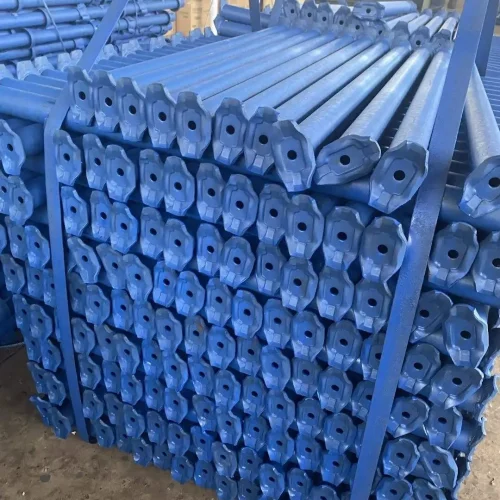
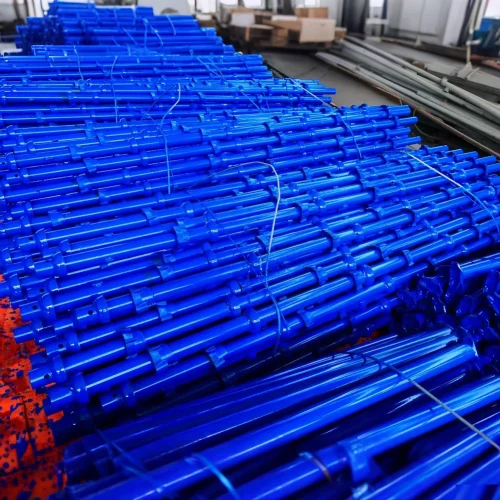
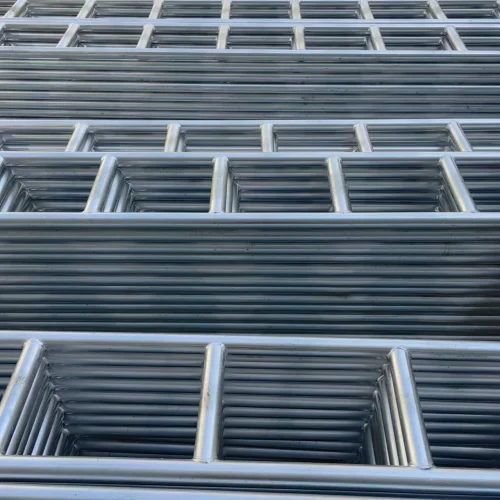
t-form panels and props packed in a container for export shipping
01

Bulk Export Packing

Packing can be arranged by bundle, pallet, carton, or carton with pallet according to product size, quantity, and container loading plan.

02

Packing Mark Support

Labels, item marks, and shipping marks can be arranged according to buyer reference, product type, quantity, and warehouse needs.

03

Order Check Before Shipment

Product name, quantity, surface finish, packing method, marks, and buyer reference can be checked against the order details before shipment.

04

Container Loading Plan

Packing and loading can be arranged according to product size, order quantity, weight, and available container space.

Need a Custom Solution?

Send your product name, drawing or sample photo, required quantity, surface finish, and destination country.

Huilai Scaffolding will check the details and reply with a project-based quotation.

PRODUCT RANGE

Explore More Scaffolding Products from Huilai

Browse Huilai scaffolding systems, scaffold parts, safety access components, formwork accessories, and shoring products

for contractors, rental companies, distributors, and infrastructure projects worldwide.

MORE APPLICATIONS

Find Scaffolding Solutions by Application

Different jobsites may need different scaffold systems, access methods, platform layouts, and component lists. Use these application pages to compare how Huilai scaffolding products are used in construction, facade access, industrial maintenance, oil and gas, power plant, bridge, and infrastructure projects.

Facade Scaffolding

For exterior walls, cladding, painting, and curtain wall work.

Industrial Scaffolding

For plants, tanks, pipes, equipment areas, and andmaintenance work.

Bridge & Infrastructure Scaffolding

For bridges, viaducts, tunnels, public works, and civil projects.

Power Plant Scaffolding

For boilers, turbines, cooling towers, and outage maintenance.

Oil & Gas Scaffolding

For refineries, pipe racks. tanks, and shutdown work.

Construction Scaffolding

For building work, masonry, concrete access, and general platforms.

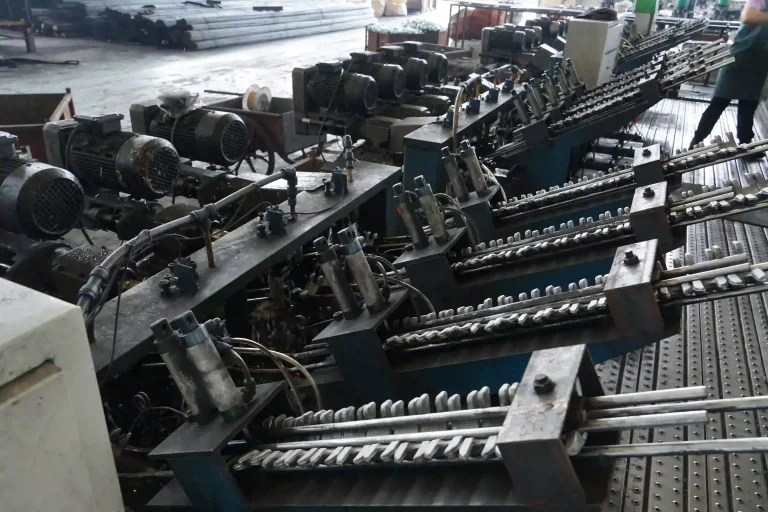
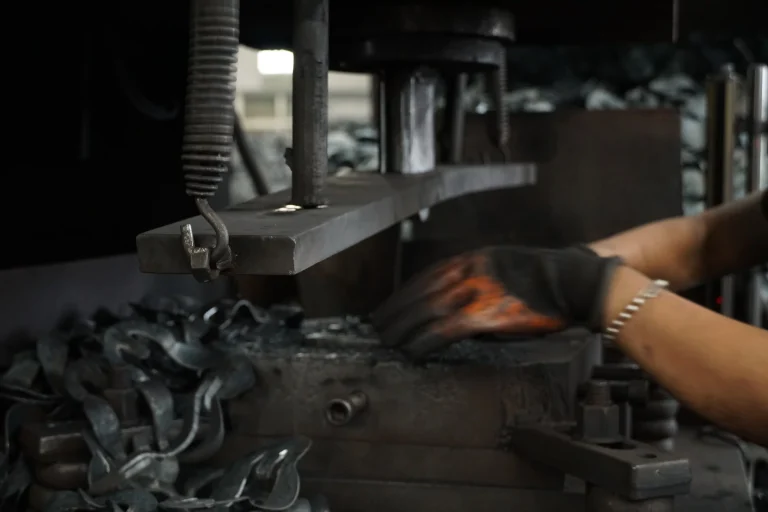
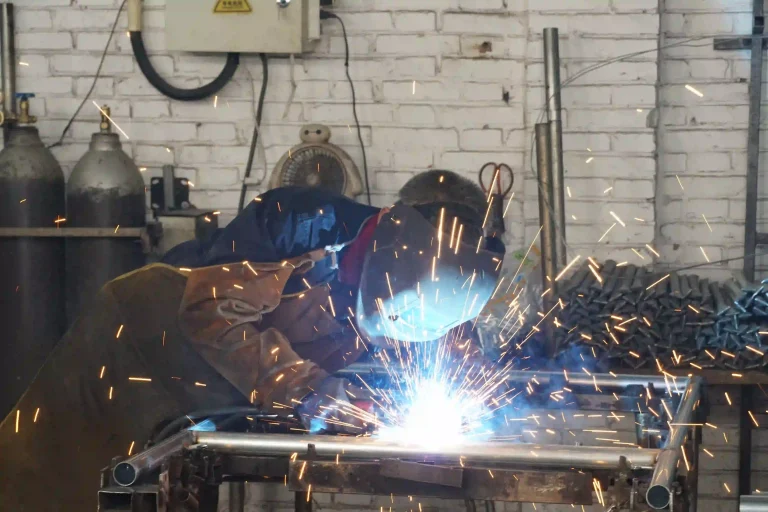
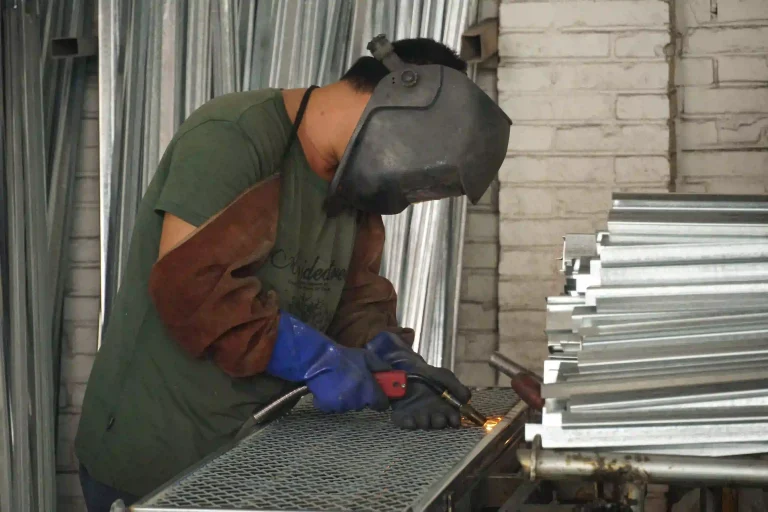
From Components to Systems

Integrated Production for the Entire Scaffolding Range

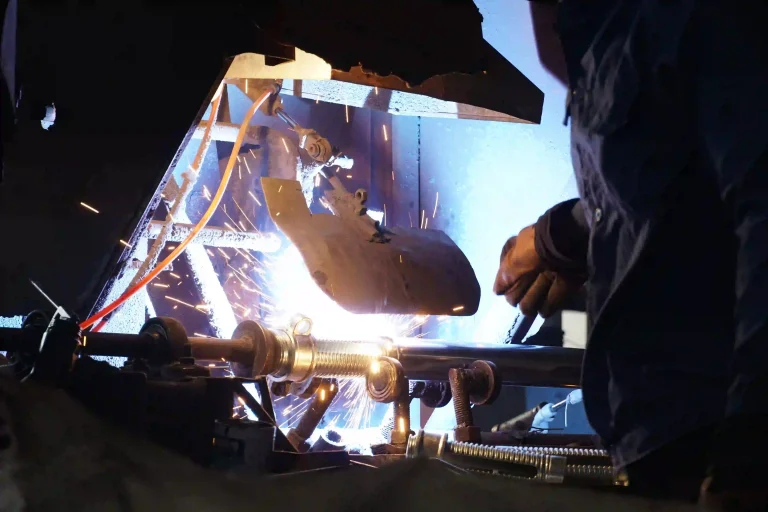
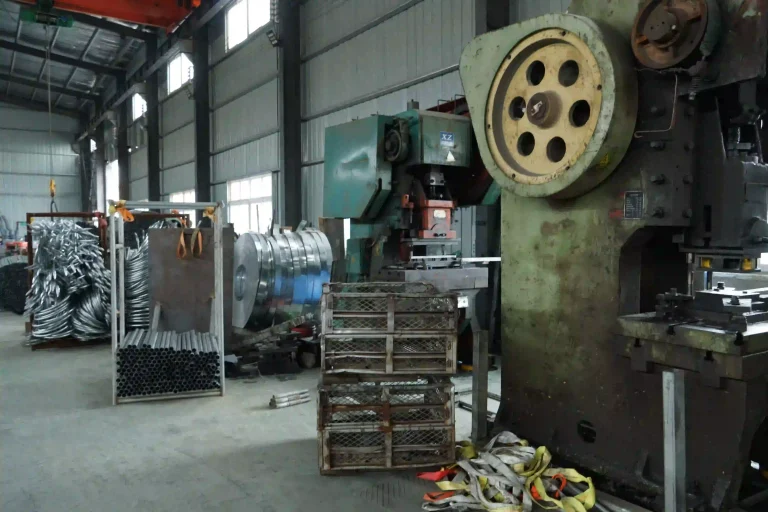
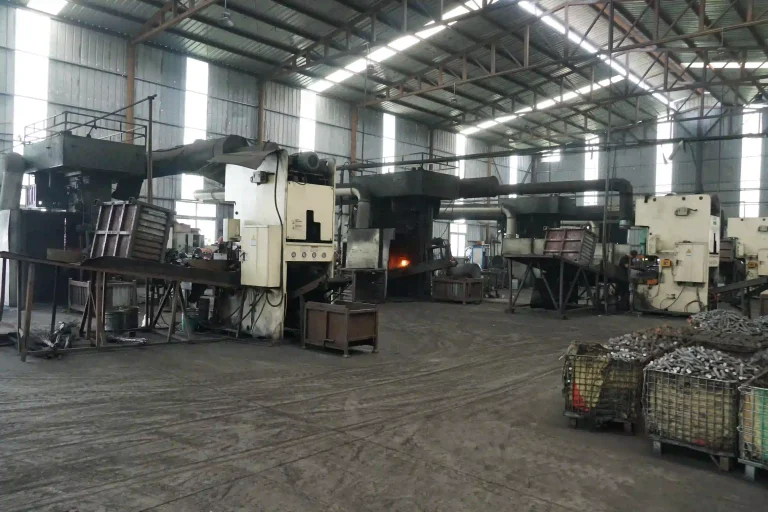
From precision-engineered components to integrated systems, our state-of-the-art production lines deliver

the full spectrum of scaffolding solutions with uncompromised industrial standards.

PRODUCT FAQ

FAQ for Scaffold Product Buyers

These answers are based on the product details, common RFQ questions, and export order requirements.

Final dimensions, finish, packing, and delivery terms should be confirmed before quotation.

The T-Form system is used for horizontal cast-in-place concrete work, mainly floor and slab construction. Panels create the concrete-facing deck while props support the system below. Different panel sizes can be arranged across regular floor areas and around beams, openings, edges, or other changes in the slab layout.

Yes. T-Form belongs to the horizontal panel formwork category because the system uses modular decking panels supported from below by props. This differs from slab systems that build the deck around primary and secondary beam grids. The actual T-Form layout still depends on the floor geometry and support conditions.

They can be supplied for extension or replacement work once the existing panel details are confirmed. Send the panel dimensions, side-frame details, connection points, prop information, and clear photos. Two modular slab formwork systems may look similar but still use different panel profiles or connections.
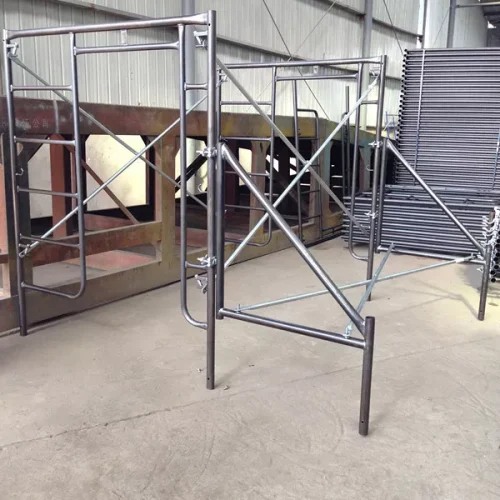
The main T-Form setup is based on panels and props. The panels form the slab soffit, while the props provide support underneath. Different panel sizes can be combined within the same floor layout. Additional items may be needed around edges, beams, openings, or other areas that interrupt the regular panel grid.

T-Form can be considered for suspended concrete slab work where its panel-and-prop arrangement suits the project design. The floor plan, slab thickness, support height, beam locations, openings, and drop areas need to be reviewed first. The final support arrangement should follow the approved project and temporary-works requirements.
Send the slab or floor drawing, forming area, slab thickness, support height, beam positions, openings, drop areas, and required quantities. Include a BOQ or panel list if available. Replacement orders should also include dimensions and photos of the existing panels and props, together with packing and destination requirements.

REQUEST A QUOTATION

Send Your Scaffold Product Requirements

Send your product name, drawings, quantity, surface finish, destination port, and packing requirements. Huilai Scaffolding will check the details and prepare a practical export quotation for your project or bulk order.

We’ll respond within 24 hours with detailed pricing and delivery information.

Scroll to Top