huilai logo
HUILAI SCAFFOLDING

China Scaffold Manufacturer

首页 » Scaffolding Products » formwork systems » Formwork Solutions » Steel Formwork System for Concrete Walls, Columns and Slabs

Steel Formwork System for Concrete Walls, Columns and Slabs

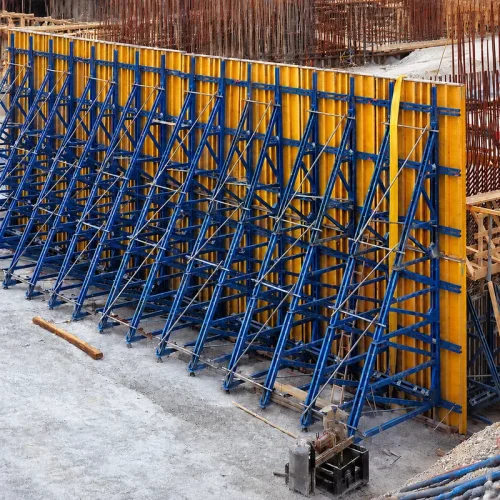
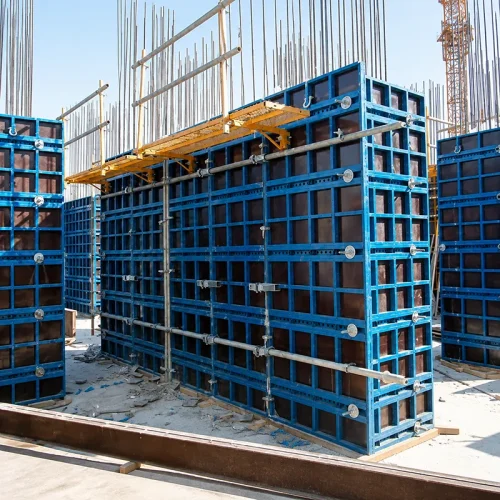
Steel formwork combines fabricated steel panels, corner forms, ties, connectors, and supporting parts for cast-in-place concrete construction. The range covers a standard steel panel system and a separate high-strength configuration for wall, column, beam, and slab forming. Panel and component schedules follow the project drawings, BOQ, and required system arrangement.

Steel Formwork System for Concrete Construction

The formwork is built up from steel panels around the concrete section. Different panel shapes are used for walls, columns, beams, and slabs. The range covers a regular steel panel version and a separate high-strength version within the formwork systems category. Each configuration has its own panel structure, connection details, and supporting parts. The project layout determines which panels, corners, ties, connectors, and supports are required. A clear drawing or BOQ also separates new-system orders from replacement work that must match existing stock.

Steel Formwork Panels and System Components

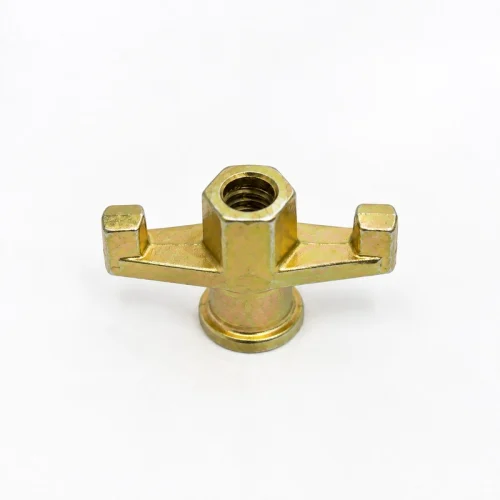
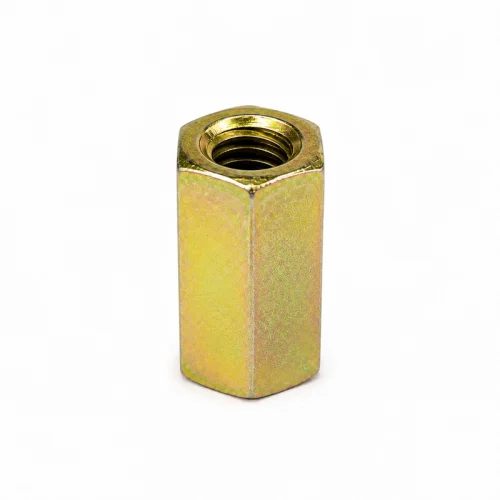
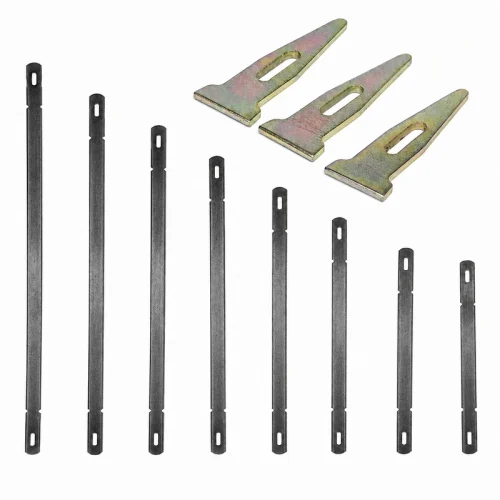
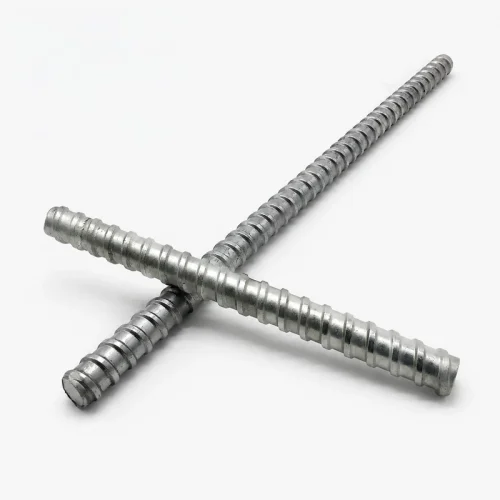
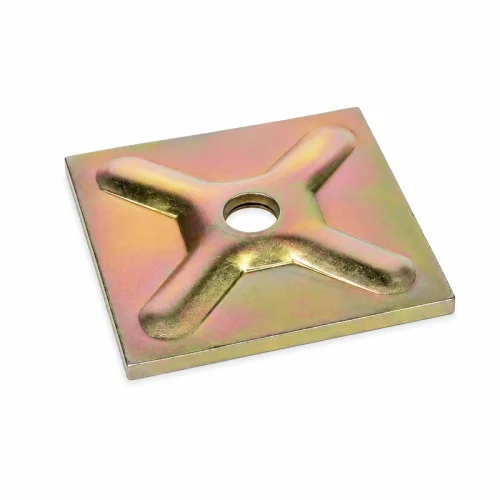
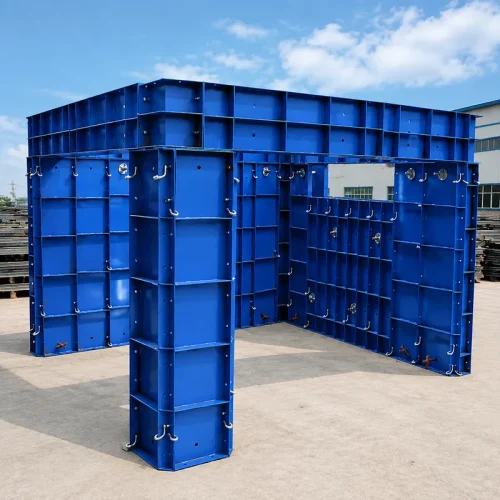
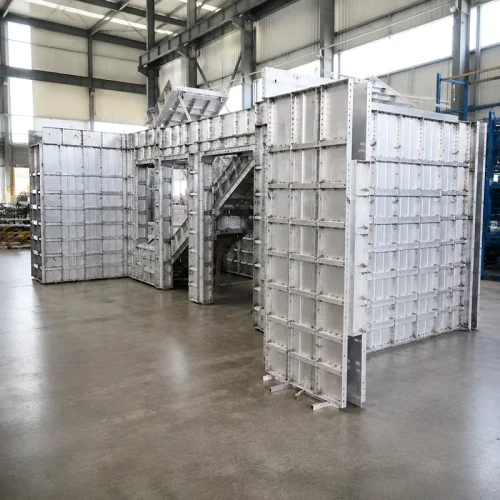
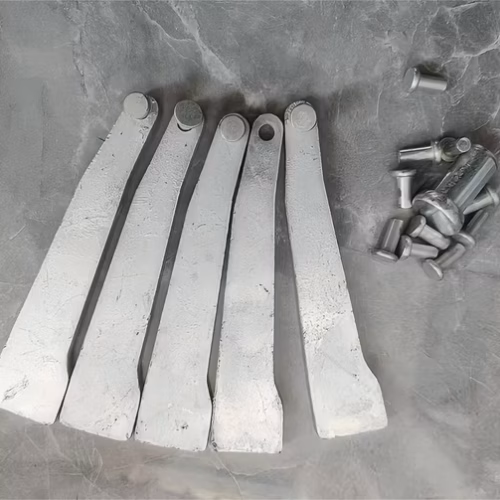
The standard system uses fabricated steel formwork panels to create the main concrete-facing surface. Flat panels cover straight sections. Inner corners, outer corners, corner angles, and shaped forms handle changes in direction or section geometry. U clips and couplers join the steel panels at the edges. Tie bars pass through the form and work with butterfly nuts on the opposite side. Supports go in where the wall or column layout needs them. The panel drawing decides the accessory list, so the quantities change from one job to another. The wording on drawings and BOQs can vary from one project to another. Steel shutter formwork, steel wall formwork, and steel plate formwork may all appear for similar concrete forming work. The panel profile, corner details, and connection points give a better basis for matching the right system. Steel mould formwork needs a separate check, since the term is also used for project-specific moulds. Steel panel formwork can also sit alongside other formwork solutions when different forming methods are used on the same project.

Standard and High-Strength Steel Formwork Configurations

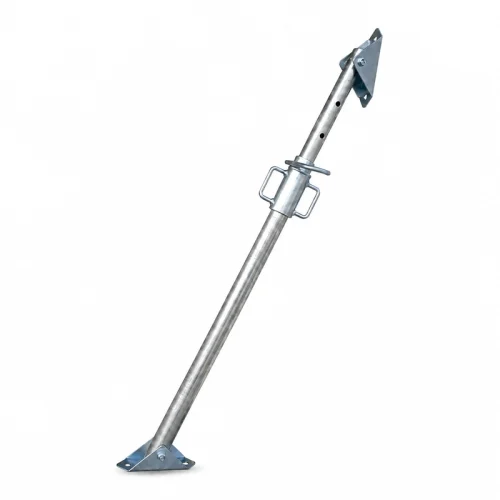
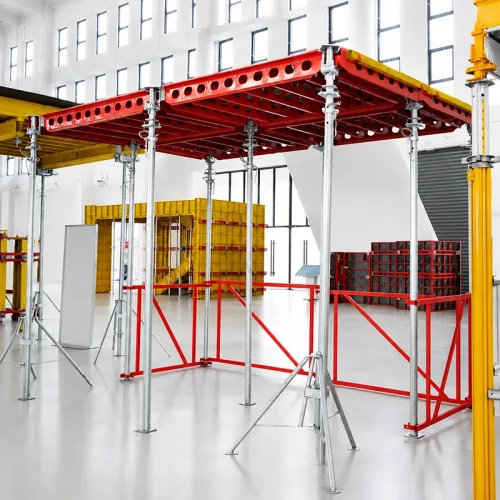
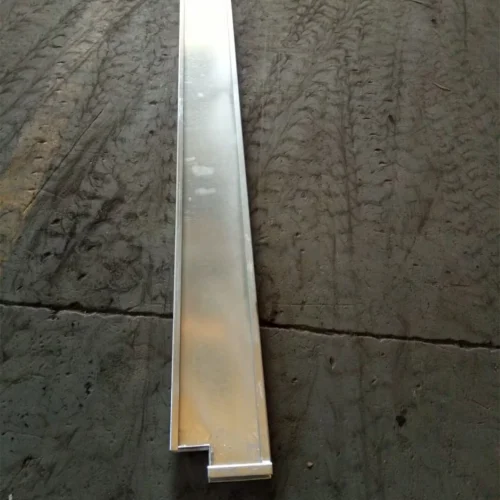
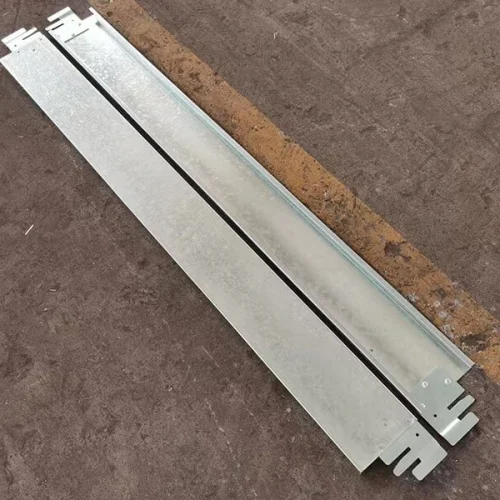
The range includes two steel formwork options: a standard steel panel system and a high-strength steel formwork system. The standard version uses flat panels, corner pieces, ties, connectors, and supports to build the required form around the concrete section. The high-strength version follows its own panel layout. Wall and ceiling panels cover most of the forming area, while C-channels and corner connectors are used where the panels meet or turn. Support heads and purlins are added around beam and slab areas, with panel strips filling the smaller gaps in the layout.

Steel Wall Formwork and Concrete Applications

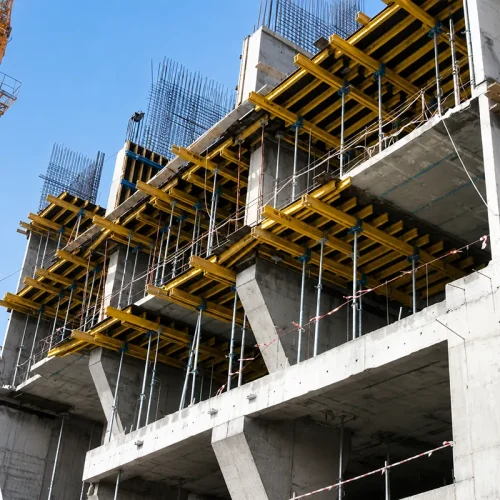
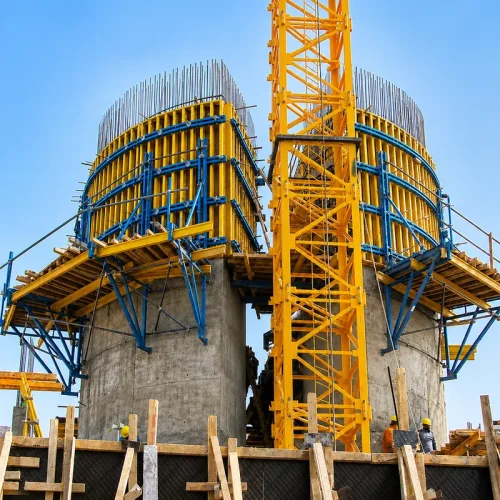
Steel formwork for concrete can cover several structural areas within the same project. Flat panels and corner units make up the steel wall formwork for straight runs, returns, intersections, and other wall profiles. Column sections use closed panel arrangements around the required shape. Beam and slab areas need their own panel and support combinations. The final arrangement follows the concrete geometry, lifting plan, connection points, and site support method. Repeated sections can use a coordinated panel schedule. Irregular areas may require a different combination. Steel formwork and scaffolding can appear in the same construction package, but they serve different functions. The broader HUILAI product range covers access, concrete forming, and temporary support equipment for projects that need several temporary-work systems.

Compatibility with Existing Steel Formwork Stock

Replacement panels should match the existing panel depth, edge profile, connection holes, tie positions, corner geometry, and connector type. A similar overall size does not guarantee that two steel formwork systems will connect correctly. Clear photos help identify the general arrangement, but measured dimensions give a better basis for matching. A drawing or physical sample is useful when the original system name is unclear. Check the clips, ties, nuts, and other fittings at the same time as the replacement panels. If any of these parts differ from the existing stock, include the matching formwork accessories in the order as well.

Information to Confirm Before Ordering

A drawing is usually the best place to start. For wall formwork, mark the wall length, height, thickness, corners, and any openings. If the job also includes columns, beams, or slabs, add those dimensions and show how the support is planned. Then list the panel quantities that need to be quoted. Specify whether the order needs a full set, extra panels, or only a few replacement parts. It also helps to note whether the job uses the standard version or the high-strength steel formwork system. Surface requirements, packing method, destination, and any specified project standard should be confirmed before production. Existing-system orders should include measured connection details and clear photos. A complete panel list gives a steel formwork manufacturer and supplier the details needed to quote the right panels and fittings. Keep the same drawing, quantities, and connection details with the order through production so nothing gets mixed up along the way.

Steel Formwork Technical Specifications

Configuration Parameter Specification
Standard Steel Formwork Material Q235 Steel
Panel Thickness 3 mm
Rib Width / Panel Depth 55 mm
Surface Treatment Painted
Standard Flat Panel Widths 100 / 125 / 150 / 200 / 300 mm
Standard Flat Panel Lengths 600 / 750 / 900 / 1,200 / 1,500 / 1,800 mm
Outer Corner Size 100 × 150 mm / 150 × 150 mm
Outer Corner Length 300–1,800 mm, depending on configuration
Inner Corner Size 100 × 150 mm / 150 × 150 mm
Inner Corner Length 750 / 900 / 1,200 / 1,500 / 1,800 mm*
Corner Angle Length 600 / 750 / 900 / 1,200 / 1,500 mm
High-Strength Steel Formwork Material Q700 Steel
Panel Structure Spatial Ribbed Design
Panel Thickness 1.5 mm
Standard Panel Width 100–400 mm
Width Increment 50 mm
Frame Height 65 mm
Frame Hole Spacing 50 mm
Standard Panel Weight 25.5–26 kg/m²
Load Capacity >60 kN/m²
Yield Strength >700 MPa
Tensile Strength >700 MPa
PACKING & SHIPPING

Packaging and Shipping for Export Orders

For export scaffold orders, packing is arranged according to product type, quantity, surface finish, loading method, and buyer requirements.

Huilai Scaffolding can support bulk packing, pallet packing, shipping marks, and order checks before loading.

steel formwork panels packed in a container for export shipping
01

Bulk Export Packing

Packing can be arranged by bundle, pallet, carton, or carton with pallet according to product size, quantity, and container loading plan.

02

Packing Mark Support

Labels, item marks, and shipping marks can be arranged according to buyer reference, product type, quantity, and warehouse needs.

03

Order Check Before Shipment

Product name, quantity, surface finish, packing method, marks, and buyer reference can be checked against the order details before shipment.

04

Container Loading Plan

Packing and loading can be arranged according to product size, order quantity, weight, and available container space.

Need a Custom Solution?

Send your product name, drawing or sample photo, required quantity, surface finish, and destination country.
Huilai Scaffolding will check the details and reply with a project-based quotation.
PRODUCT RANGE

Explore More Scaffolding Products from Huilai

Browse Huilai scaffolding systems, scaffold parts, safety access components, formwork accessories, and shoring products

for contractors, rental companies, distributors, and infrastructure projects worldwide.

MORE APPLICATIONS

Find Scaffolding Solutions by Application

Different jobsites may need different scaffold systems, access methods, platform layouts, and component lists. Use these application pages to compare how Huilai scaffolding products are used in construction, facade access, industrial maintenance, oil and gas, power plant, bridge, and infrastructure projects.

Facade Scaffolding

For exterior walls, cladding, painting, and curtain wall work.

Industrial Scaffolding

For plants, tanks, pipes, equipment areas, and andmaintenance work.

Bridge & Infrastructure Scaffolding

For bridges, viaducts, tunnels, public works, and civil projects.

Power Plant Scaffolding

For boilers, turbines, cooling towers, and outage maintenance.

Oil & Gas Scaffolding

For refineries, pipe racks. tanks, and shutdown work.

Construction Scaffolding

For building work, masonry, concrete access, and general platforms.

From Components to Systems

Integrated Production for the Entire Scaffolding Range

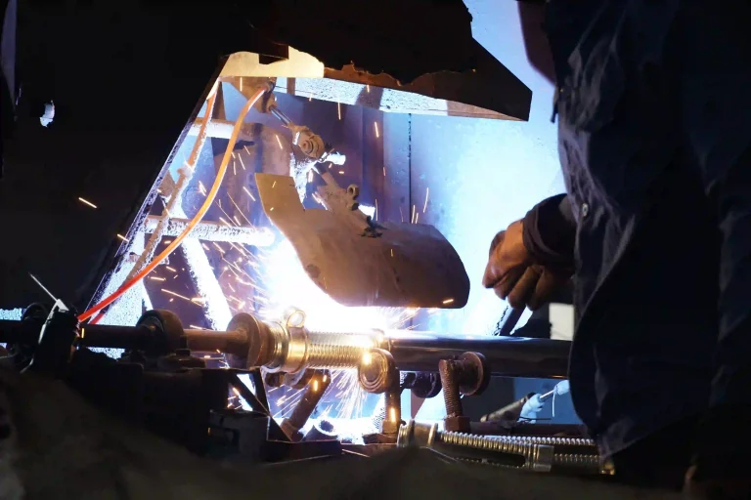
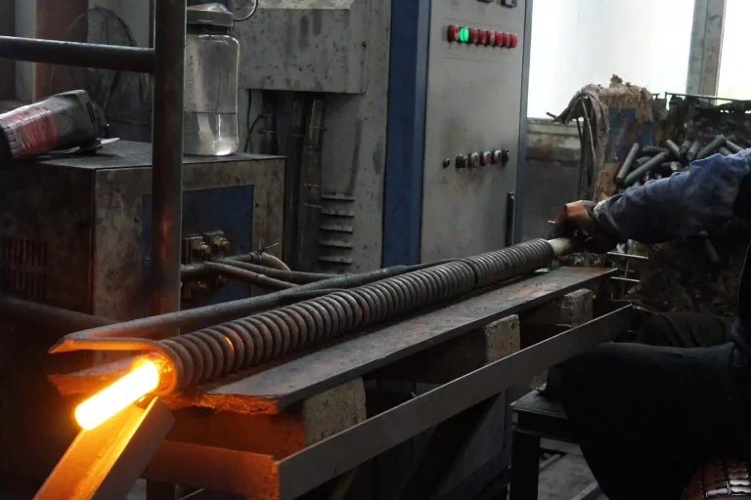
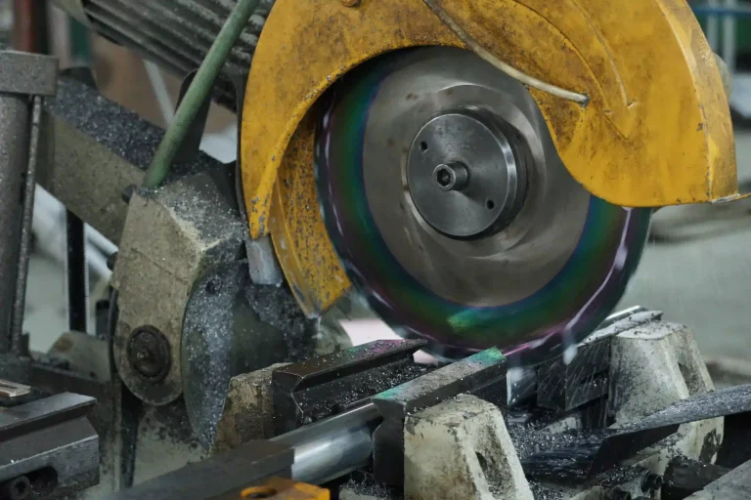
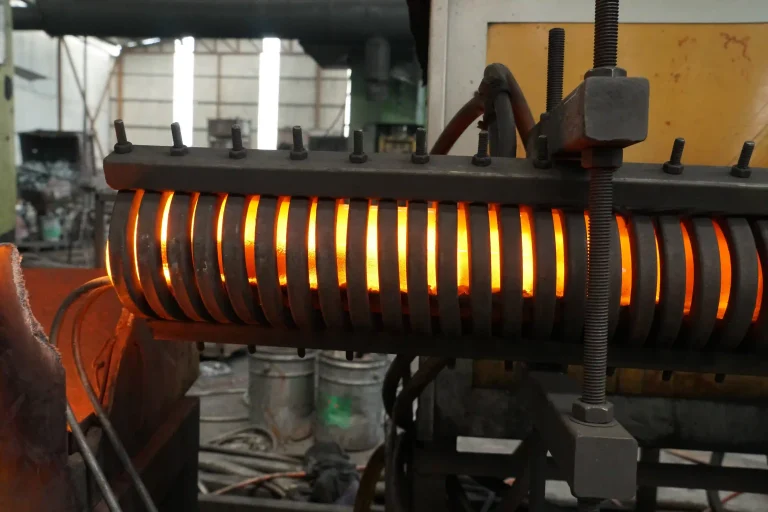
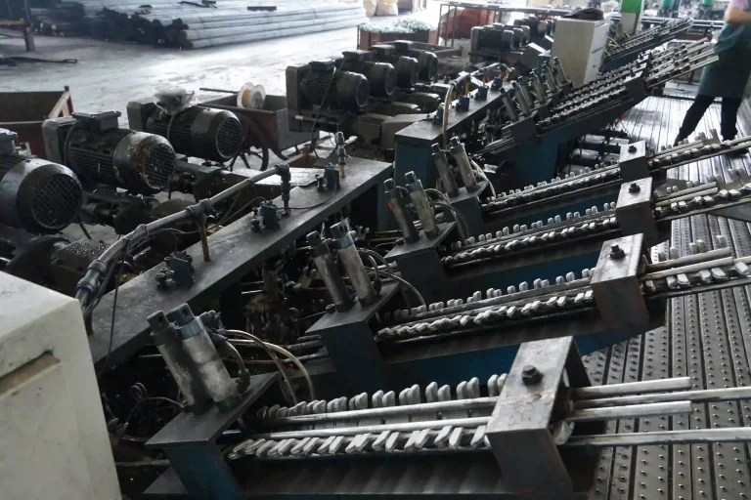
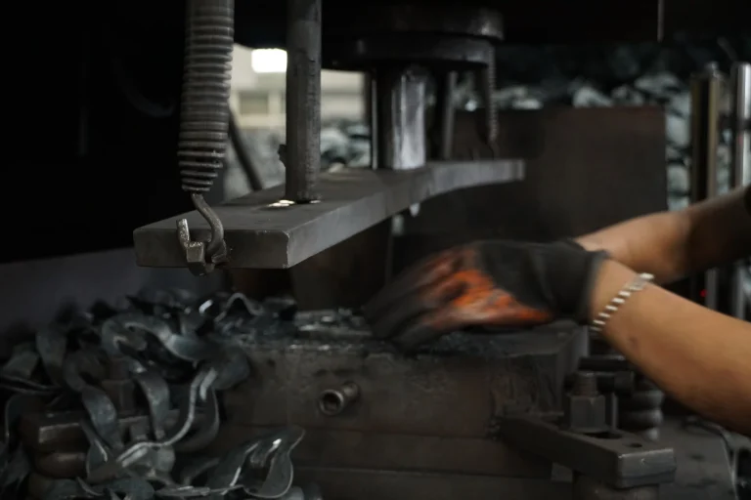
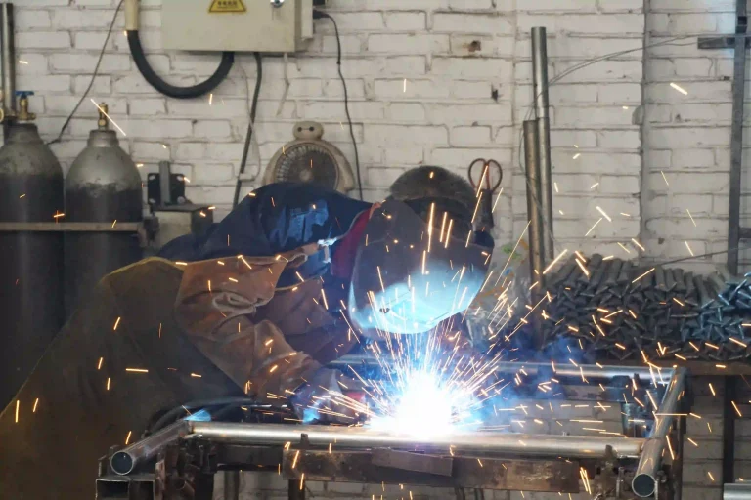
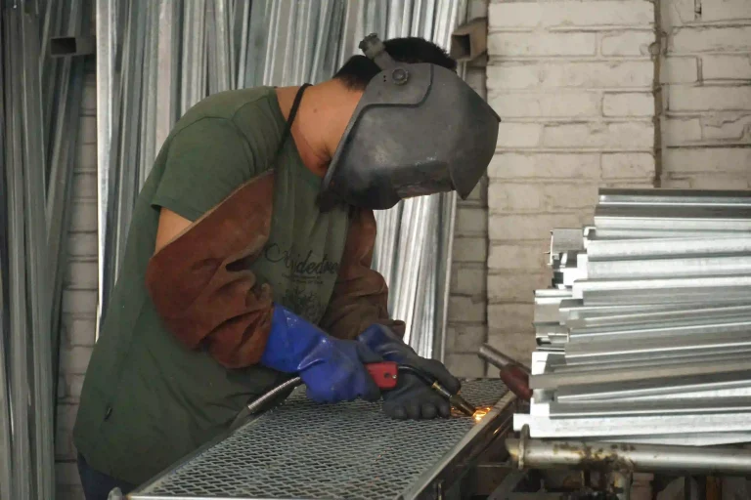
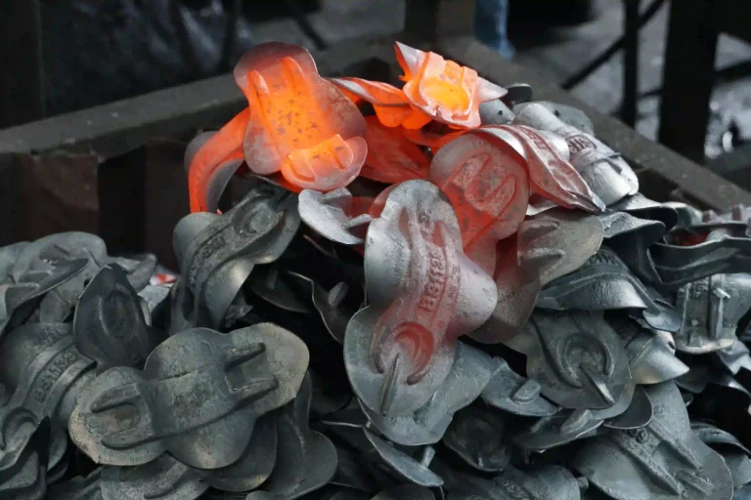
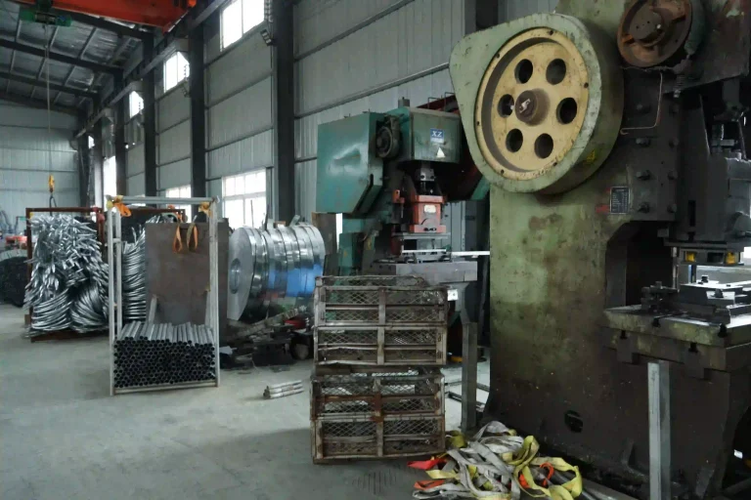
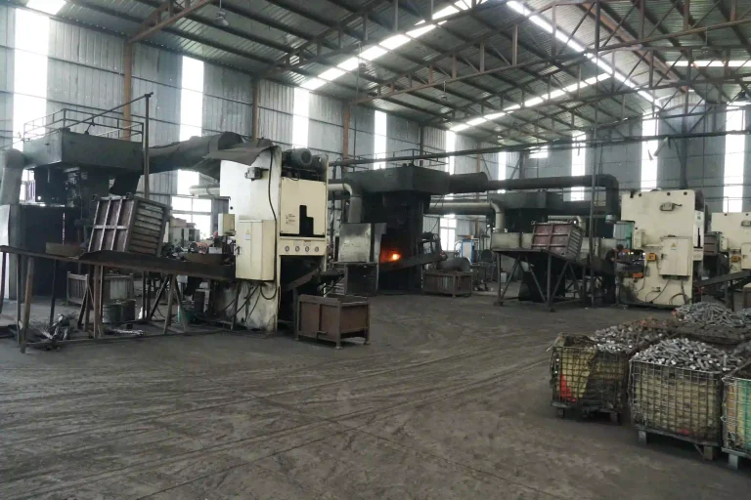
From precision-engineered components to integrated systems, our state-of-the-art production lines deliver

the full spectrum of scaffolding solutions with uncompromised industrial standards.

PRODUCT FAQ

FAQ for Scaffold Product Buyers

These answers are based on the product details, common RFQ questions, and export order requirements.

Final dimensions, finish, packing, and delivery terms should be confirmed before quotation.

Steel formwork creates temporary moulds for cast-in-place concrete walls, columns, beams, slabs, and related structural sections. Flat panels form straight surfaces, while corner forms and connecting components create changes in direction and enclosed sections. The final arrangement depends on the concrete geometry, panel layout, connection method, and support requirements of the project.

The component list depends on the selected steel formwork configuration. Standard panel arrangements can include flat forms, corner forms, clips, couplers, tie bars, nuts, and supporting members. The high-strength configuration uses its own wall, ceiling, slab, corner, connector, strip, channel, support head, and purlin components. The project layout determines the final combination.

Yes, but compatibility needs to be checked from the actual product details. Send the panel dimensions, edge profile, hole locations, corner geometry, tie positions, and connector information. Clear photos are useful, while a drawing or physical sample gives more detail when the original product specification is incomplete or the system name is uncertain.

They are separate steel formwork configurations with different panel structures and component arrangements. The conventional system uses fabricated steel panels with matching corners, ties, connectors, and supports. The high-strength system uses its own ribbed panel design and component family. Their specifications should remain separate during quotation, production, packing, and replacement planning.
Not always. Steel frame formwork can describe a steel frame fitted with a separate facing material such as plywood. Fully steel-faced panel formwork uses a different panel construction. When an existing system needs replacement parts, confirm the facing material, frame profile, panel dimensions, connection holes, ties, and connectors instead of relying on the system name alone.

Send the concrete drawings or BOQ, forming area, panel requirements, quantities, and structural dimensions. Identify whether the request covers a complete system, replacement panels, or additional components. Also state the required steel formwork configuration, surface requirement, project standard if specified, packing request, and destination. Existing-system orders should include measured connection details and photos.

REQUEST A QUOTATION

Send Your Scaffold Product Requirements

Send your product name, drawings, quantity, surface finish, destination port, and packing requirements. Huilai Scaffolding will check the details and prepare a practical export quotation for your project or bulk order.

We’ll respond within 24 hours with detailed pricing and delivery information.

Scroll to Top