huilai logo
HUILAI SCAFFOLDING

China Scaffold Manufacturer

首页 » Scaffolding Products » formwork systems » Formwork Solutions » Aluminium Formwork System for Concrete Construction Projects

Aluminium Formwork System for Concrete Construction Projects

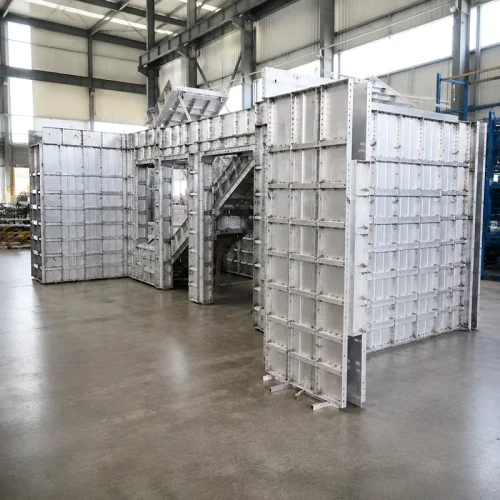
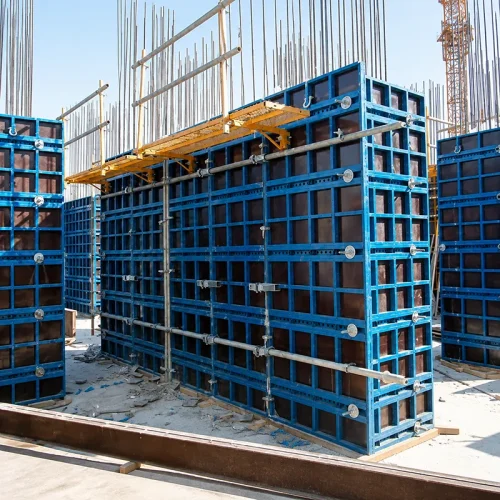
Aluminium formwork covers walls, beams, slabs, and staircases within one project-based forming system. The system uses 6061-T6 aluminium panels together with corner parts, prop heads, and adjustable steel props.

Aluminium Formwork System for Concrete Construction

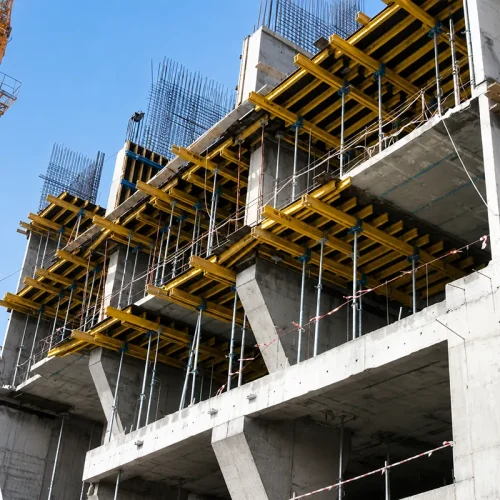
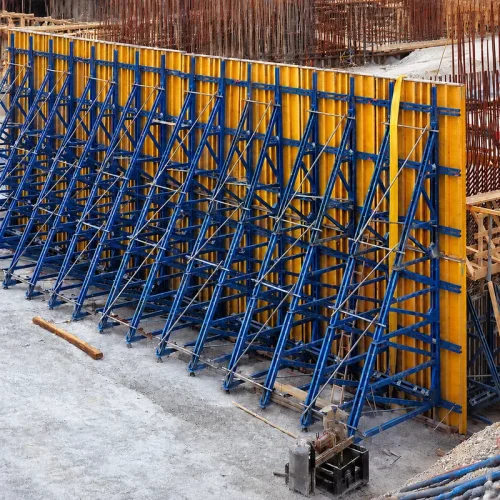
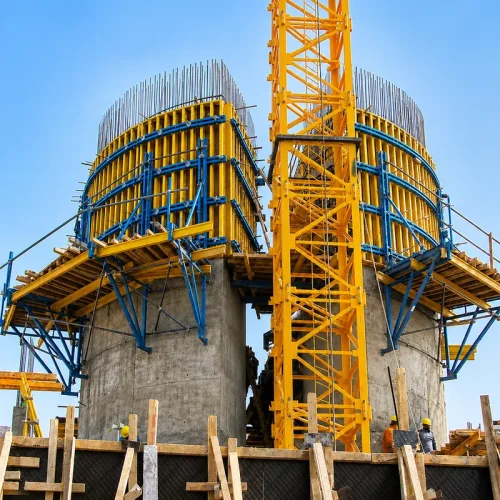
Aluminium formwork combines panels and supporting parts for walls, columns, beams, slabs, and staircases in one concrete-forming package. Within the formwork systems range, it is used for cast-in-place structures where several forming areas need to work together. The building layout sets the panel arrangement, including wall, column, beam, and slab panels, corner pieces, prop heads, and connectors.

System Layout and Main Components

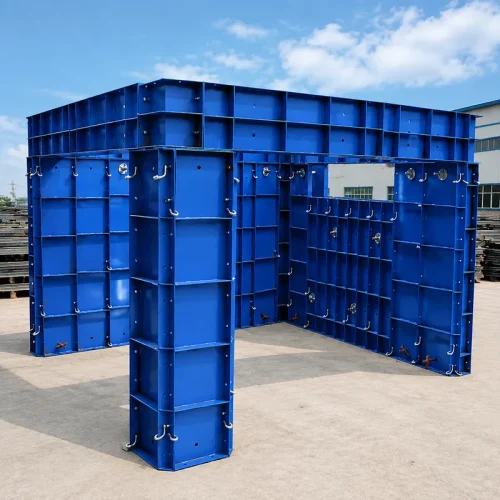
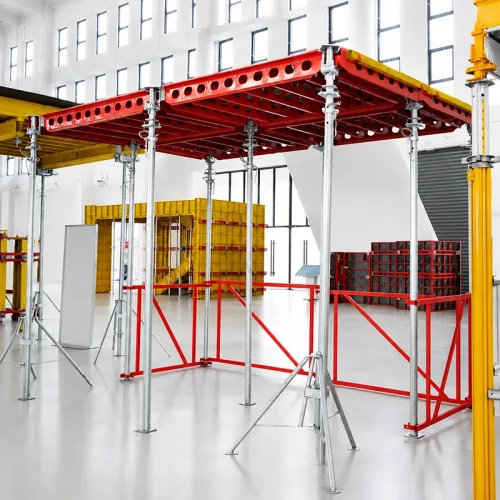
An aluminum formwork system uses aluminium alloy panels for different concrete sections. Aluminium wall formwork handles vertical wall and column areas, while aluminium slab formwork and aluminium beam formwork cover the horizontal sections. The aluminium formwork shuttering package includes beam-bottom panels, corner panels, prop heads, join bars, and other aluminium formwork components. The concrete structure determines where each part goes. The system combines standard aluminium formwork panels with supporting and connection parts to complete the required forming areas.

Project-Based Modular Aluminium Formwork Configuration

A modular aluminum formwork layout starts from the project drawings. The project layout sets the panel sizes and positions for walls, columns, beams, slabs, and staircases. It also defines where the connection points and supporting parts go. The modular layout is a practical part of aluminum formwork technology: repeated areas can use the same panel types, while special sections receive matching components for their own geometry. Aluminum concrete forming systems also follow the same project-based approach. In aluminium concrete formwork, the concrete geometry determines the final panel layout and the quantities required for the project. Areas that need a different forming method can use separate formwork solutions.

Aluminium Formwork for Repetitive Concrete Construction

The system uses 6061-T6 aluminium alloy for the main panels. Aluminum alloy formwork works well on projects with repeated walls, slabs, and other concrete sections. Crews can remove suitable panels after one pour and assemble them again for the next. This makes aluminium formwork for construction relevant to residential and commercial buildings with repeated floor layouts. Aluminum formwork for concrete work can cover several forming areas within the same project when the panel combination matches the structure.

Compatibility for New and Replacement Orders

Replacement panels need to match the sizes, frame details, and connection positions of the formwork already in use. Existing measurements can also be checked against the required formwork accessories before extension panels or other components are prepared.

Drawings and Information Required for Quotation

For a quotation, provide the project drawings together with the main wall, slab and beam dimensions, openings, staircase areas, and other structural details. Existing panel sizes and connection information are only needed when additional or replacement parts must match a current system. This information gives an aluminium formwork manufacturer the basis for preparing the panel list, supporting parts, and quantities for the quotation. When access or support equipment is also part of the inquiry, related options can be reviewed through the wider HUILAI construction product range.

Aluminium Formwork System Technology Specifications

Category Parameter Specification
Material Properties Poisson’s Ratio (Va) 0.3
Density (ρ) 2.7 g/cm³
Elastic Modulus (Ea) 70,000 N/mm²
Yield Strength (Fa) 200 N/mm²
Shear Strength (Fva) 115 N/mm²
System Composition Wall Formwork Inner & outer wall panels and corner panels
Beam Formwork Beam bottom & side panels and corner panels
Slab Formwork Slab panels, prop heads and corner panels
Staircase Formwork Staircase panels
Material & Manufacturing Alloy / Temper 6061-T6
Material Type Complete Extrusion
Main Welding Type Friction Stir Welding
Panel Specifications Panel Thickness 4 mm
Frame Thickness 8 mm
Frame Height 63.5 / 65 mm
Standard Wall Panel Width 50–600 mm
Standard Wall Panel Height 2,400 mm
Standard Slab Panel Size 600 × 1,200 mm
Aluminium Panel Weight 25 kg/m²
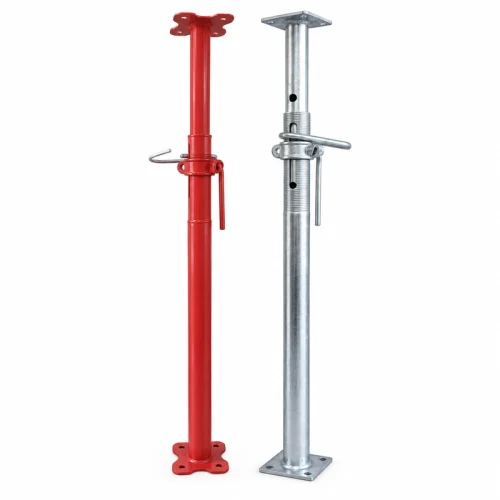
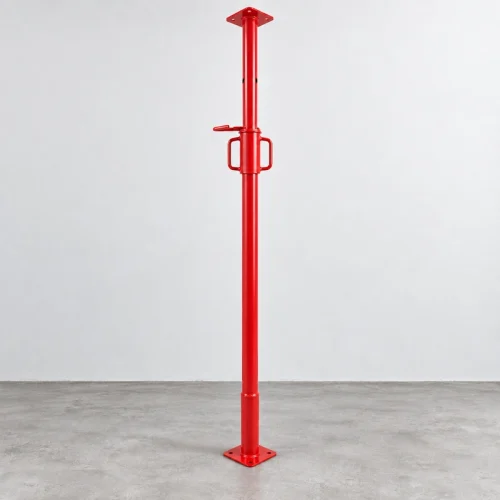
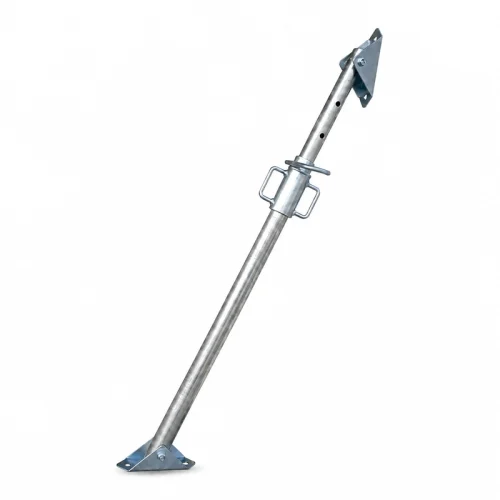
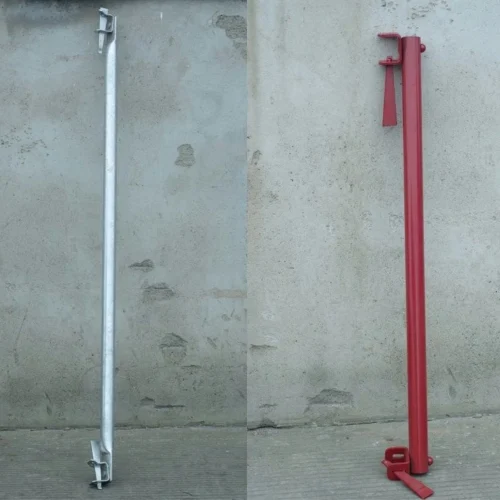
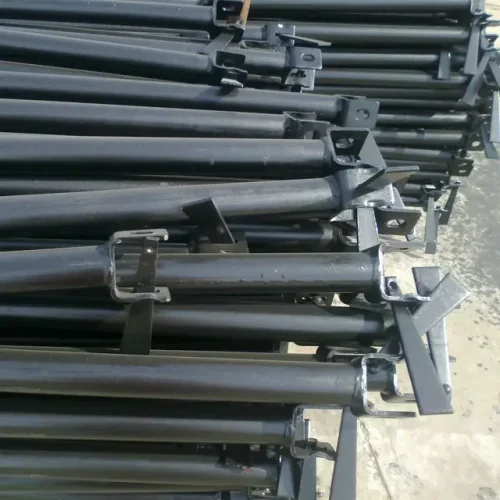
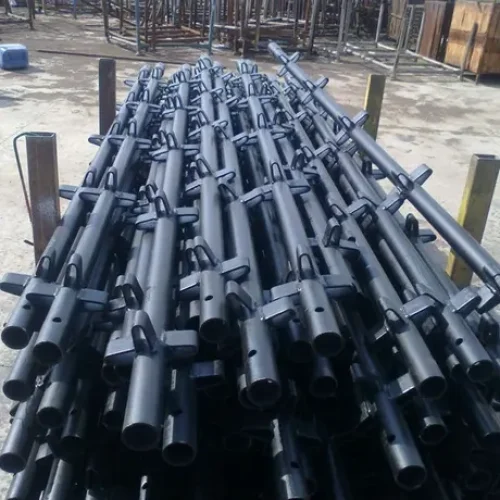
Support Standard Prop Adjustable Steel Prop
PACKING & SHIPPING

Packaging and Shipping for Export Orders

For export scaffold orders, packing is arranged according to product type, quantity, surface finish, loading method, and buyer requirements.

Huilai Scaffolding can support bulk packing, pallet packing, shipping marks, and order checks before loading.

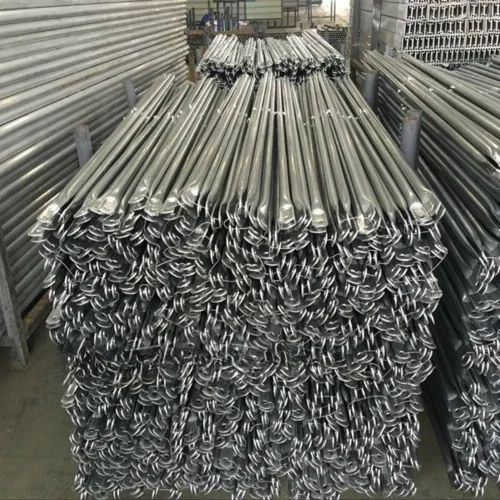
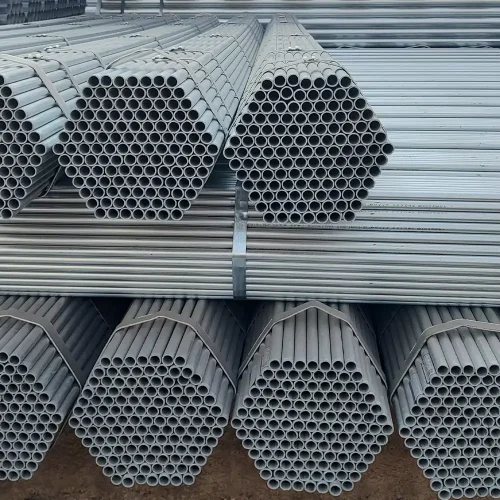
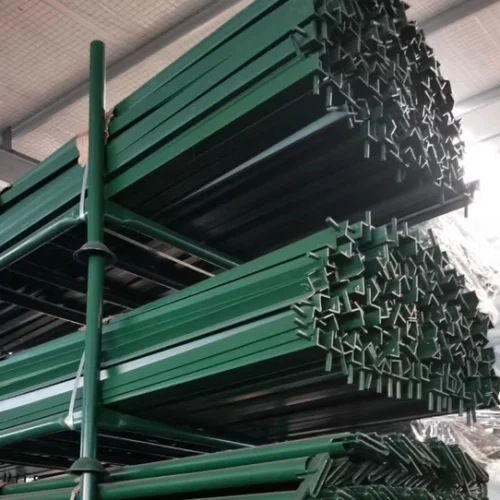
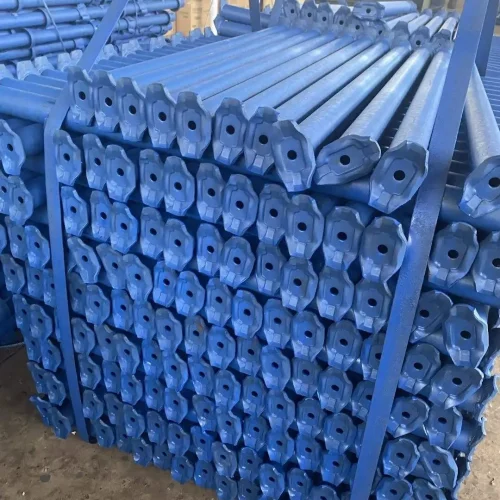
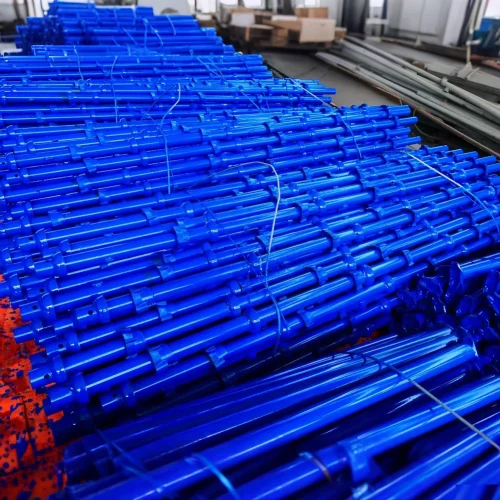
aluminium formwork panels packed for container shipment
01

Bulk Export Packing

Packing can be arranged by bundle, pallet, carton, or carton with pallet according to product size, quantity, and container loading plan.

02

Packing Mark Support

Labels, item marks, and shipping marks can be arranged according to buyer reference, product type, quantity, and warehouse needs.

03

Order Check Before Shipment

Product name, quantity, surface finish, packing method, marks, and buyer reference can be checked against the order details before shipment.

04

Container Loading Plan

Packing and loading can be arranged according to product size, order quantity, weight, and available container space.

Need a Custom Solution?

Send your product name, drawing or sample photo, required quantity, surface finish, and destination country.

Huilai Scaffolding will check the details and reply with a project-based quotation.

PRODUCT RANGE

Explore More Scaffolding Products from Huilai

Browse Huilai scaffolding systems, scaffold parts, safety access components, formwork accessories, and shoring products

for contractors, rental companies, distributors, and infrastructure projects worldwide.

MORE APPLICATIONS

Find Scaffolding Solutions by Application

Different jobsites may need different scaffold systems, access methods, platform layouts, and component lists. Use these application pages to compare how Huilai scaffolding products are used in construction, facade access, industrial maintenance, oil and gas, power plant, bridge, and infrastructure projects.

Facade Scaffolding

For exterior walls, cladding, painting, and curtain wall work.

Industrial Scaffolding

For plants, tanks, pipes, equipment areas, and andmaintenance work.

Bridge & Infrastructure Scaffolding

For bridges, viaducts, tunnels, public works, and civil projects.

Power Plant Scaffolding

For boilers, turbines, cooling towers, and outage maintenance.

Oil & Gas Scaffolding

For refineries, pipe racks. tanks, and shutdown work.

Construction Scaffolding

For building work, masonry, concrete access, and general platforms.

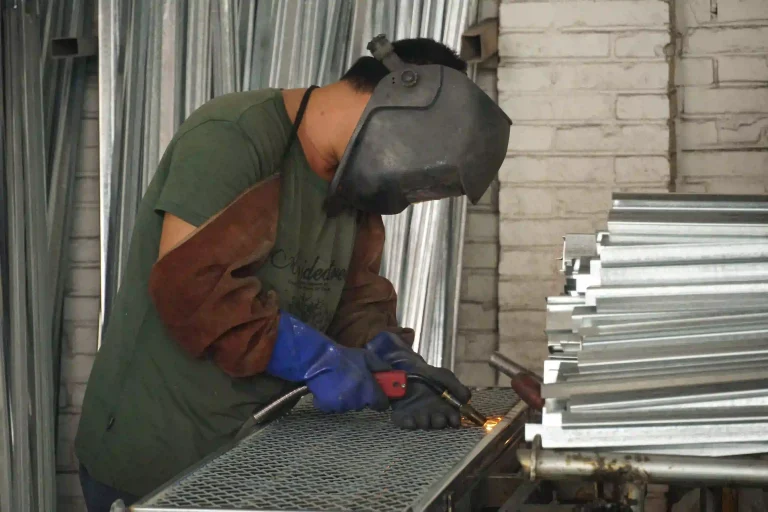
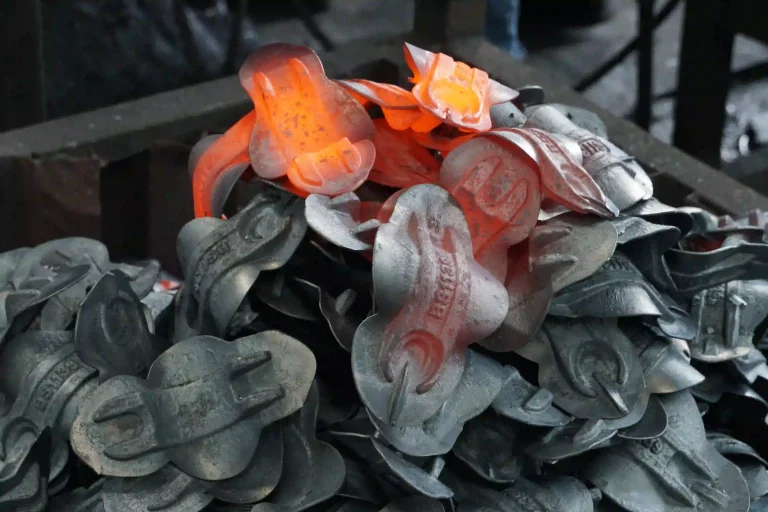
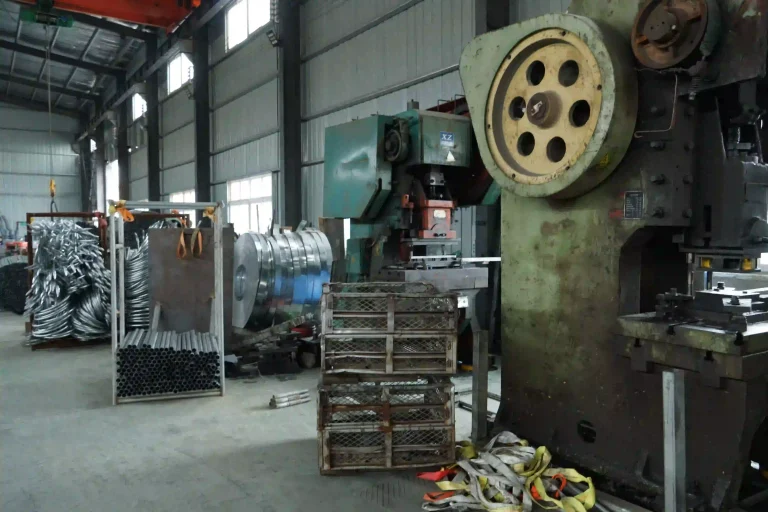
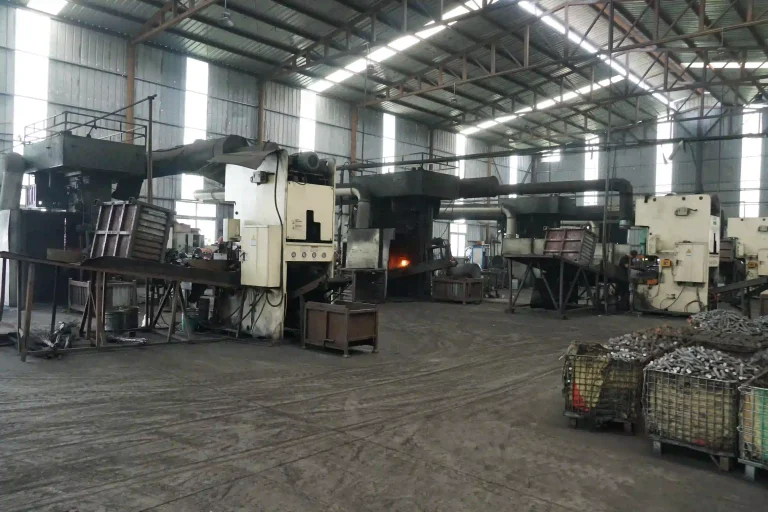
From Components to Systems

Integrated Production for the Entire Scaffolding Range

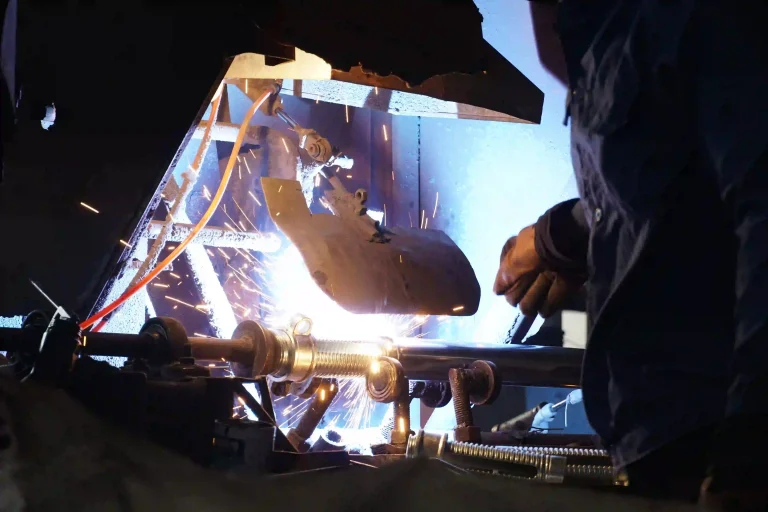
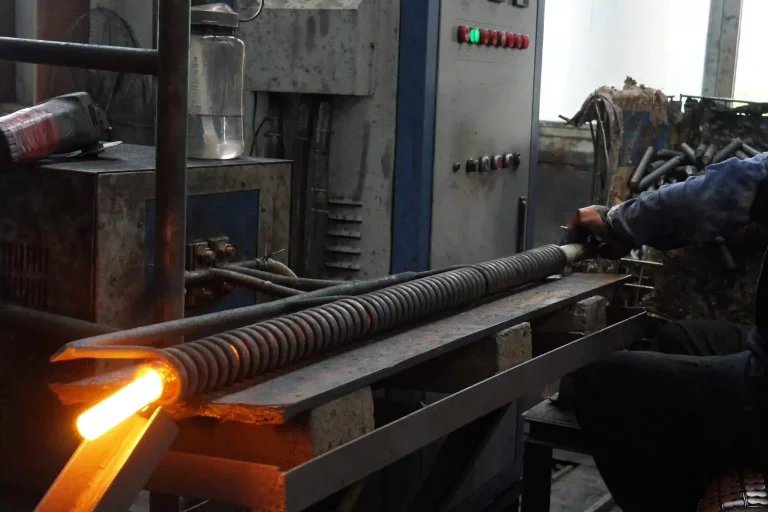
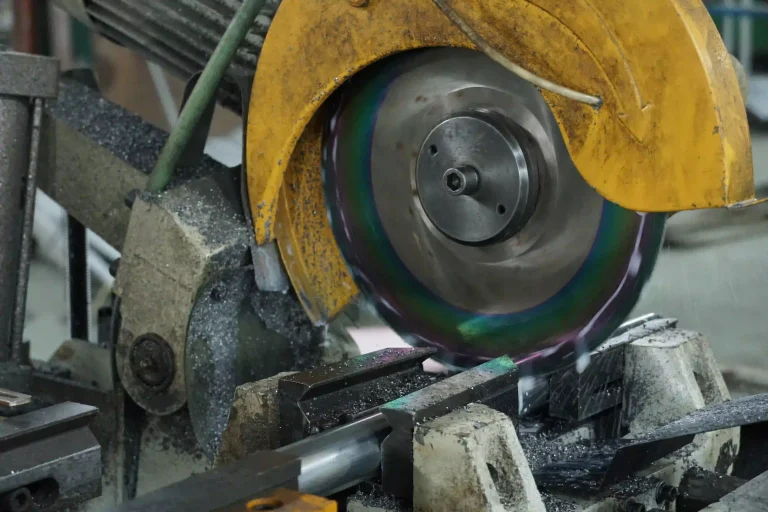
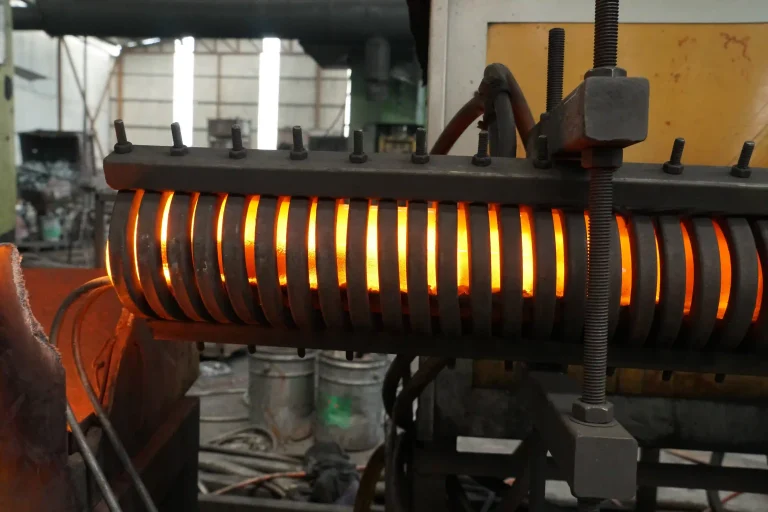
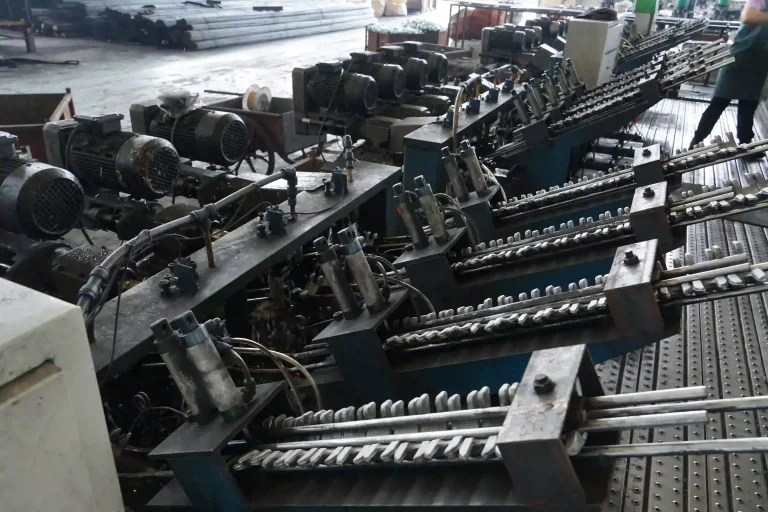
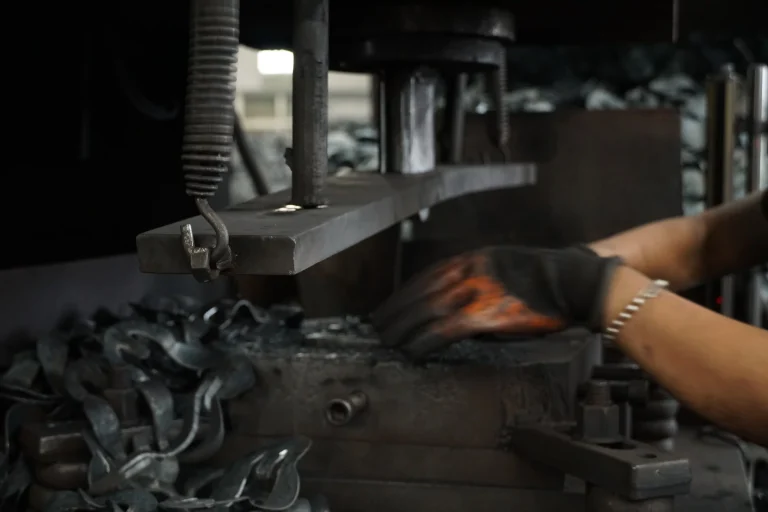
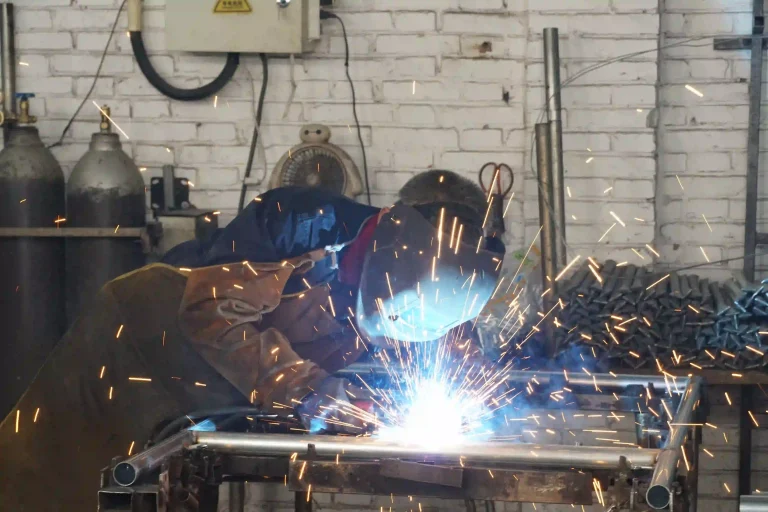
From precision-engineered components to integrated systems, our state-of-the-art production lines deliver

the full spectrum of scaffolding solutions with uncompromised industrial standards.

PRODUCT FAQ

FAQ for Scaffold Product Buyers

These answers are based on the product details, common RFQ questions, and export order requirements.

Final dimensions, finish, packing, and delivery terms should be confirmed before quotation.

Aluminium formwork is used to form cast-in-place concrete walls, columns, beams, slabs, and other building sections. The panels and related components are arranged around the structure shown in the project drawings, so the system configuration changes from one building to another.

Send the project drawings and identify the walls, columns, beams, slabs, and staircases that require formwork. Panel dimensions, quantities, and supporting components can then be worked out from the building layout. For replacement orders, include information about the existing system.

No. Standard panel sizes are available, but a complete project uses different panels and components according to the structure. Wall, slab, beam, and staircase areas each require their own arrangement, while corners and connection areas need matching parts.

An aluminium formwork system can include wall panels, slab panels, beam panels, beam-bottom panels, corner panels, prop heads, join bars, and connection parts. The exact component list depends on the concrete areas included in the project.

Yes, but the current panel dimensions and connection details need to be checked first. Similar-looking panels may still use different frame sizes or connection positions. Measured dimensions provide a more reliable reference for additional or replacement components.

Compare the product specification, panel layout, component scope, and quotation basis. An aluminium formwork manufacturer or aluminium formwork system supplier should work from the project drawings when preparing the required panel package. When comparing aluminium formwork suppliers in China, check that the quoted panel sizes and components match the actual project requirements.
REQUEST A QUOTATION

Send Your Scaffold Product Requirements

Send your product name, drawings, quantity, surface finish, destination port, and packing requirements. Huilai Scaffolding will check the details and prepare a practical export quotation for your project or bulk order.
We’ll respond within 24 hours with detailed pricing and delivery information.

Scroll to Top