
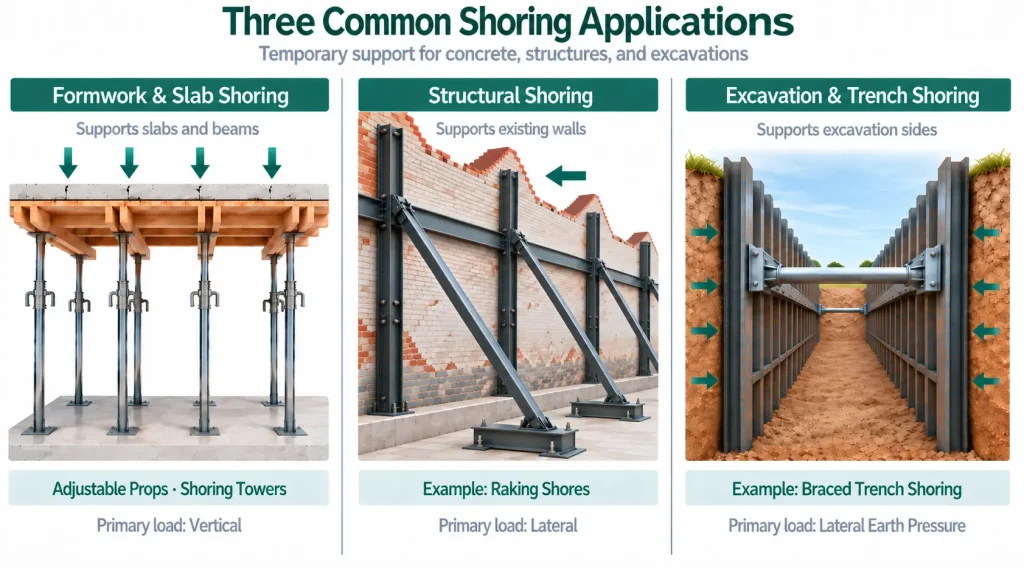
Search for “types of shoring systems” and you will find very different lists. One source may discuss sheet piles and secant piles, while another focuses on raking, flying, and dead shores. On a concrete project, however, the same term may refer to adjustable props supporting slab or beam formwork.
These uses are different, but they all fall under the broader idea of temporary support. The easiest way to compare them is to start with what needs to be supported and how the load is transferred.
What Is a Shoring System in Construction?
A shoring system provides temporary support while permanent structural work, excavation, repair, or concrete work is still in progress. It may carry vertical loads, resist lateral pressure, or stabilize part of an existing structure until the next stage of work can safely take over.
The support method depends first on the job. Under slab and beam formwork systems, vertical shores carry loads toward the floor or foundation below. Around an excavation, shoring supports the sides against soil movement. During structural repair or alteration, temporary shores may hold a wall, floor, or roof while part of the permanent structure is changed.
This is why “shoring” should not be treated as one product category. A single-post shore under a slab does a different job from a sheet pile wall beside an excavation, even though both provide temporary support. OSHA likewise defines a shore in concrete work as a supporting member that resists compressive force and includes shores and reshores within the wider formwork support system.
Shoring and scaffolding also serve different purposes. Scaffolding mainly provides access and working platforms, while shoring carries or restrains structural loads. Before comparing individual systems, start with one question: what needs temporary support? Fresh concrete and formwork, an existing structure, and an excavation each lead to a different group of shoring systems.
Main Types of Shoring Systems and Where They Are Used
The main types of shoring systems can be grouped by the part of the project they support: formwork and vertical loads, existing structures, or excavations and trenches.
Formwork and Vertical Shoring Systems
Formwork shoring carries loads downward while concrete is placed and gains enough strength to support itself. The arrangement may use individual props, framed towers, or a combination of vertical members and bracing.
Adjustable steel props are common for slab and beam work. Each prop stands vertically beneath the formwork and transfers load toward the supporting floor, slab, or foundation. A telescopic tube and adjustment mechanism allow the working height to be set within the prop’s specified range.
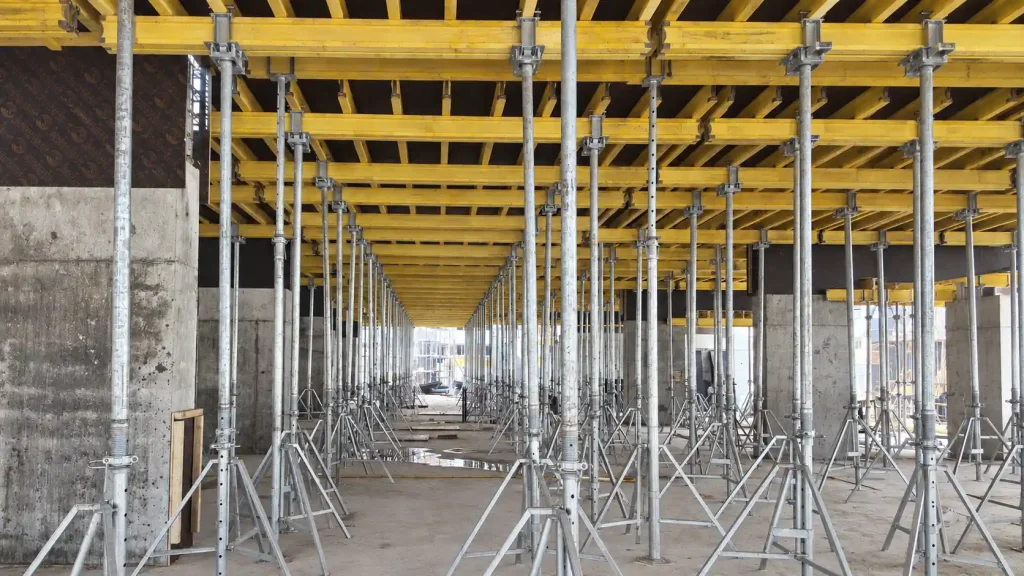
A prop is only one part of the support arrangement. Depending on the formwork solutions used on site, the layout may also include beams, heads, tripods, jacks, or other components specified for the project. These parts have different functions, so they should follow the formwork layout rather than being selected by appearance alone.
Where greater heights, heavier loads, or a framed support layout are required, a project may use shoring frames or load-bearing towers instead of individual props. A tower connects several vertical members with horizontal and diagonal components to create a wider support structure.
Reshoring belongs to the same general group but takes place later in the concrete cycle. As original forms and shores are removed, reshores may be installed or retained to support partially cured concrete and construction loads. OSHA defines reshoring in essentially this construction-stage context and requires supported concrete to have adequate strength before reshores are removed.
This makes “formwork shoring” a broad description rather than a complete product specification. A project may use single-post props, towers, reshoring, or a designed combination of these arrangements.
Shoring for Existing Walls and Structures
Some shoring systems support an existing building rather than fresh concrete or an excavation. They are commonly used during structural alterations, repairs, demolition beside retained walls, or work on a building that has temporarily lost part of its normal support.
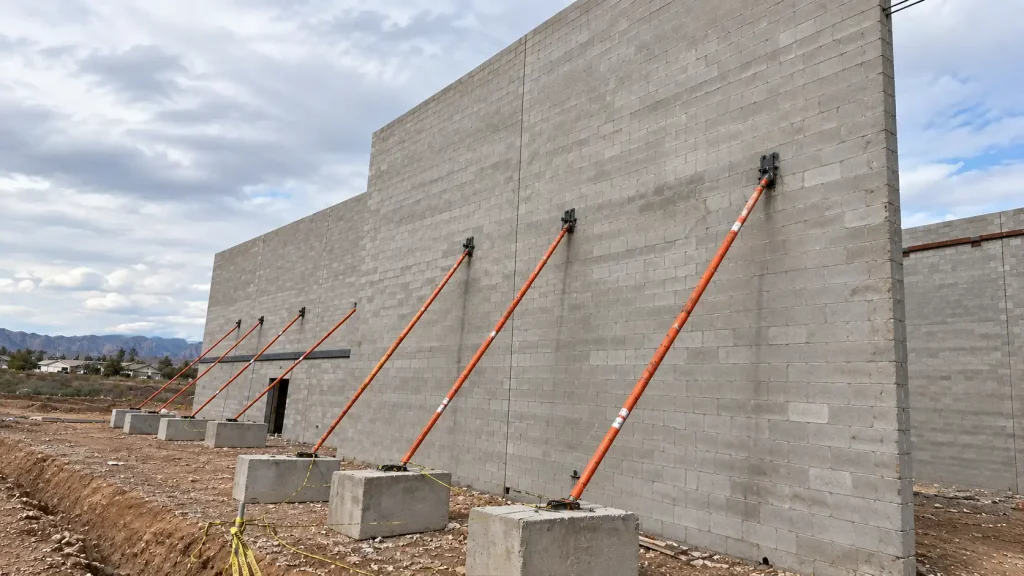
Raking shores provide inclined support from the ground to a wall. The rakers transfer lateral forces away from the wall and into a stable base. The arrangement may use timber, structural steel, or framed tubular components.
Flying shores work differently. Instead of running down to the ground, they span between two opposing walls or structures. This leaves more open space below, which can be useful where ground-level access must remain clear.
Dead shores are mainly used where a wall, floor, or roof needs temporary vertical support. For example, they may be required while an opening is formed in a load-bearing wall or while part of the structure is rebuilt. Beams or needles collect the load above, while vertical posts transfer it toward a suitable bearing point below. These distinctions between raking, flying, and dead shores are also reflected in standard temporary-works terminology. A project can also combine these methods where one area needs lateral restraint and another needs vertical support. Raking, flying, and dead shores belong to the broader family of structural shoring, but they should not be confused with adjustable props used beneath slab or beam formwork.
Excavation and Trench Shoring Systems
Excavation shoring works mainly against lateral ground pressure. Instead of carrying fresh concrete from above, these systems support the sides of an excavation or trench while below-ground work is in progress.
Soldier pile shoring is one common method. Steel H or I sections are installed at intervals, with lagging or panels placed between them as excavation proceeds.
Sheet piles form a more continuous retaining wall. Interlocking steel sections are installed side by side and are commonly used where soil retention, groundwater conditions, or limited working space make an open excavation difficult.
Deeper or more constrained excavations may use secant piles, contiguous piles, or diaphragm walls. These systems create a retaining line using bored piles or reinforced concrete wall elements and require project-specific geotechnical and structural design.
Hydraulic shoring is more closely associated with trench work. Hydraulic cylinders work with rails or wales to support the trench sidewalls. OSHA specifically defines aluminum hydraulic shoring as a pre-engineered system using hydraulic cylinders with vertical rails or horizontal wales to support excavation sidewalls.
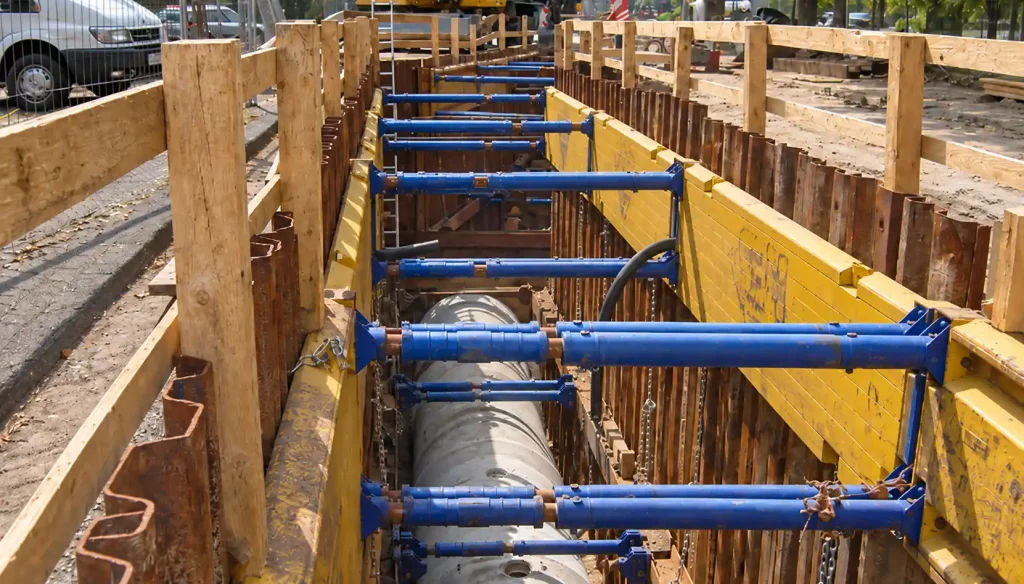
Shoring should also be separated from shielding. A shoring system supports the excavation sides to help prevent a cave-in. A trench shield or trench box is designed primarily to protect workers within the shield if soil moves or collapses. Sloping and benching are different again because they reduce cave-in risk by changing the geometry of the excavation rather than installing a support wall. OSHA also treats support systems, shield systems, sloping, and benching as distinct forms of excavation protection. These systems belong to the broader family of construction shoring, but they are a different product category from props used beneath concrete formwork.
How the Main Shoring Systems Compare
The name of a shoring system does not tell the whole story. A more useful comparison looks at what it supports, the main load direction, and the conditions that control selection.
| Shoring Type | What It Supports | Typical Application | Main Support Direction | Common Material | Main Selection Factor |
|---|---|---|---|---|---|
| Adjustable steel props | Slab and beam formwork | Concrete floors, beams, and similar formwork | Vertical | Steel | Working height, required capacity, spacing, and formwork layout |
| Shoring frames or towers | Formwork at greater height or where a framed support layout is required | Slabs, beams, and elevated concrete work | Mainly vertical | Steel or aluminum | Height, design load, tower spacing, bracing, and base condition |
| Raking shores | Existing walls or structures | Repairs, alterations, demolition beside retained walls | Inclined / lateral | Timber, steel, or tubular components | Wall condition, required restraint, geometry, and base anchorage |
| Flying shores | Opposing walls | Structural alteration where ground-level space needs to remain open | Mainly horizontal / lateral | Timber or steel | Distance between walls, connection points, and wall condition |
| Dead shores | Walls, floors, or roofs | Openings in load-bearing walls, rebuilding, or temporary vertical support | Vertical | Timber or steel | Supported load, beam or needle arrangement, and bearing below |
| Soldier pile and lagging | Excavation sides | Basements, retaining excavations, and temporary earth support | Lateral | Steel piles with lagging | Excavation depth, soil, groundwater, surcharge, and adjacent structures |
| Sheet pile shoring | Soil and excavation faces | Trenches, basements, waterfront work, and restricted sites | Lateral | Steel | Soil condition, groundwater, required depth, and installation method |
| Secant, contiguous pile, or diaphragm wall systems | Deep excavation faces | Deep basements and constrained urban excavations | Lateral | Reinforced concrete | Ground conditions, depth, groundwater, nearby structures, and engineering design |
| Hydraulic trench shoring | Trench sidewalls | Utility, pipeline, and similar trench work | Lateral | Aluminum or steel components | Soil classification, trench depth and width, surcharge, and system data |
The table is a starting point, not a design guide. Once the support problem is clear, the project still needs to check the loads, site conditions, dimensions, connections, and design requirements that apply to the selected system.
How Do You Choose the Right Shoring System?
Choosing a shoring system starts with the part of the project that needs support and the direction of the load. A slab, an existing wall, and an excavation create different design problems, so the same selection rules cannot be applied to all three.
For concrete formwork, identify the required support height and the loads that the shoring arrangement must carry. Slab thickness, beam locations, formwork weight, construction loads, prop or tower spacing, and the supporting surface below all affect the layout. A taller prop is not automatically a better choice; the equipment has to work within the range and capacity required by the design.
The surface below the shoring also matters. Vertical shores transfer loads downward, so the floor, slab, foundation, or other bearing surface must be able to receive those loads. Head conditions, base conditions, and bracing also need to suit the selected arrangement.
Structural alteration starts from a different question: does the existing structure need lateral restraint, vertical support, or both? Wall condition, available fixing points, working space, and suitable bearing locations can all influence whether raking, flying, dead, or combined shoring is practical.
For excavation work, ground conditions come first. Soil or rock conditions, groundwater, excavation depth and width, nearby foundations, traffic, stored materials, and equipment close to the edge can change the loads acting on the protective system. Available space also matters because a restricted excavation beside an existing structure presents different options from an open site. OSHA likewise bases excavation protective-system selection on the characteristics of the excavation and provides separate selection routes for shoring and shielding.
Local regulations, project specifications, manufacturer data, and temporary works documents should then be checked for the actual system being used. Concrete shoring and excavation protection do not follow one universal set of requirements; OSHA, for example, regulates them under separate construction subparts. A practical sequence is simple: identify what needs support, determine the main loads, check the site conditions, and then match the equipment to the approved design. Product dimensions and purchasing details come after that decision.
What Should You Confirm When Buying Formwork Shoring Props?
Once adjustable props have been selected for slab or beam formwork, the RFQ can move from system choice to product details. Asking only for “steel shoring props” is usually not enough because props with a similar appearance can have different working ranges, tube sizes, wall thicknesses, adjustment details, and load characteristics.
Working Height and Load Requirements
Start with the required working height. This should come from the actual formwork layout, including the supporting level and the components installed above the prop. The required range should fit within the prop’s usable adjustment range rather than relying only on its maximum extension.
The load requirement should come from the temporary works design or project specification. Tube diameter, wall thickness, or product weight alone does not establish whether a prop suits the required load. Extension length, head condition, eccentric loading, bracing, and the surrounding support arrangement also matter.
| Item to Confirm | Information to Provide | Why It Matters |
|---|---|---|
| Working height | Required minimum and maximum support height | Determines the suitable prop size and adjustment range |
| Load requirement | Design load or specified prop capacity | Helps match the product to the temporary works design |
| Tube dimensions | Inner tube, outer tube, and wall thickness if specified | Distinguishes different prop configurations |
| Adjustment system | Thread, nut, pin, and adjustment details where relevant | Affects compatibility and usable adjustment |
| Head and base plates | Plate size, shape, hole pattern, or drawing | Helps match the prop to the surrounding formwork arrangement |
| Surface finish | Required finish or coating, if specified | Keeps the quotation aligned with the project or purchasing specification |
| Standard | Required standard only where specified by the project or market | Avoids assuming that every prop follows the same standard |
| Accessories | Heads, tripods, connectors, or other required items | Keeps matching components clear in the purchasing list |
| Quantity | Quantity by size or specification | Important when several prop ranges are ordered together |
| Packing | Bundle size, labels, shipping marks, or packing requirements | Helps separate specifications during receiving and storage |
RFQ Details, Compatibility, and Standards
If the order covers several prop sizes, give the quantity for each size and add any heads, tripods, connectors, or other matching parts to the same list. For replacement stock, use the previous drawing or specification if it is still available. If not, measured dimensions and clear photos of the existing prop are a good starting point. Packing marks, inspection points, and loading photos only need to be specified when they are part of your normal purchasing or receiving process.
Standards should be confirmed only when they apply to the project or destination market. EN 1065, for example, addresses adjustable telescopic steel props and covers product specifications, design, and assessment by calculation and testing. State the required standard in the inquiry rather than assuming that every adjustable prop follows the same one.
A drawing, BOQ, previous specification, or measured sample can be enough to start an inquiry. Any missing dimensions or matching details can then be checked before the quotation is finalized.
Frequently Asked Questions About Shoring Systems
What is a shoring system in construction?
A shoring system provides temporary support where formwork, an existing structure, or an excavation cannot safely remain unsupported during construction. The equipment changes according to what needs support and whether the main load is vertical, lateral, or a combination of both.
What are the main types of shoring systems?
They can be grouped into three broad families: formwork and vertical shoring, structural shoring for existing buildings, and excavation or trench shoring. These groups include very different systems, so they should not be treated as interchangeable products.
Are adjustable steel props a type of shoring?
Yes. Adjustable steel props can work as single-post shores beneath slab or beam formwork. They transfer loads vertically toward the supporting floor, foundation, or other bearing surface. Their spacing, working height, heads, base conditions, and surrounding components need to match the formwork and temporary support layout.
What is the difference between shoring and scaffolding?
Shoring carries or restrains structural loads. Scaffolding systems mainly provide access and working platforms for workers and materials. Both may appear on the same project, but equipment intended for access should not be treated as formwork shoring unless it has been designed for that use.
What is the difference between shoring and reshoring?
Shoring supports formwork and concrete during the original construction stage. Reshoring is installed or retained as the original forms and shores are removed, while partially cured concrete or construction loads still need temporary support. This distinction is also reflected in OSHA’s definition of reshoring.
What information is needed when requesting a quotation for adjustable shoring props?
Start with the working height and the required load from the project or temporary works design. Then provide the prop dimensions or existing specification, head and base details, surface finish, required standard if applicable, quantity by size, and any matching parts. Drawings, a BOQ, or measured replacement samples can make the enquiry easier to check.